Does Restriping Fix ADA Bank Parking? - East Fishkill Paving Contractor Explains
Avello's take
This item looks at why fresh parking lines alone may not address ADA access requirements at a bank branch. It explains that accessible parking depends on the layout and the pavement beneath it, not just painted symbols. We outline the need to review space counts, dimensions, van access, slopes, signs, and connections to the entrance. A restriping project is a chance to check those conditions rather than simply copy the old markings.
For Hudson Valley property owners and managers overseeing bank lots, that distinction matters when planning pavement work. Paint cannot correct a steep parking space or an access aisle that ends at a curb. We see a sensible starting point in measuring existing conditions and comparing them with the applicable standards before settling on a layout. The pavement inspection can help determine whether targeted repairs, resurfacing, or reconstruction is appropriate. Planning also needs to account for a usable accessible route while construction is underway.
Key Takeaways
- Restriping or repaving a bank lot calls for checking accessible-space counts, dimensions, van access, slopes, signs, and routes, not simply repainting the old symbols
- A facility with 1 to 25 total parking spaces needs at least one accessible space under the federal table, and that space must be van accessible
- Accessible parking spaces and access aisles cannot slope more than 1:48 in any direction, so paint alone can never fix a space that drains the wrong way
- Targeted repairs, milling and resurfacing, or full reconstruction may be the right fix depending on what the pavement inspection actually finds
- A temporary accessible route needs to stay usable throughout construction - the section on keeping the branch accessible during work covers exactly what that requires
A faded set of handicap parking lines can make a branch manager reach for the paint can and call it done. That instinct is understandable, but it skips a step that matters a lot more than the color of the paint.
Restriping Alone Won't Fix ADA Gaps
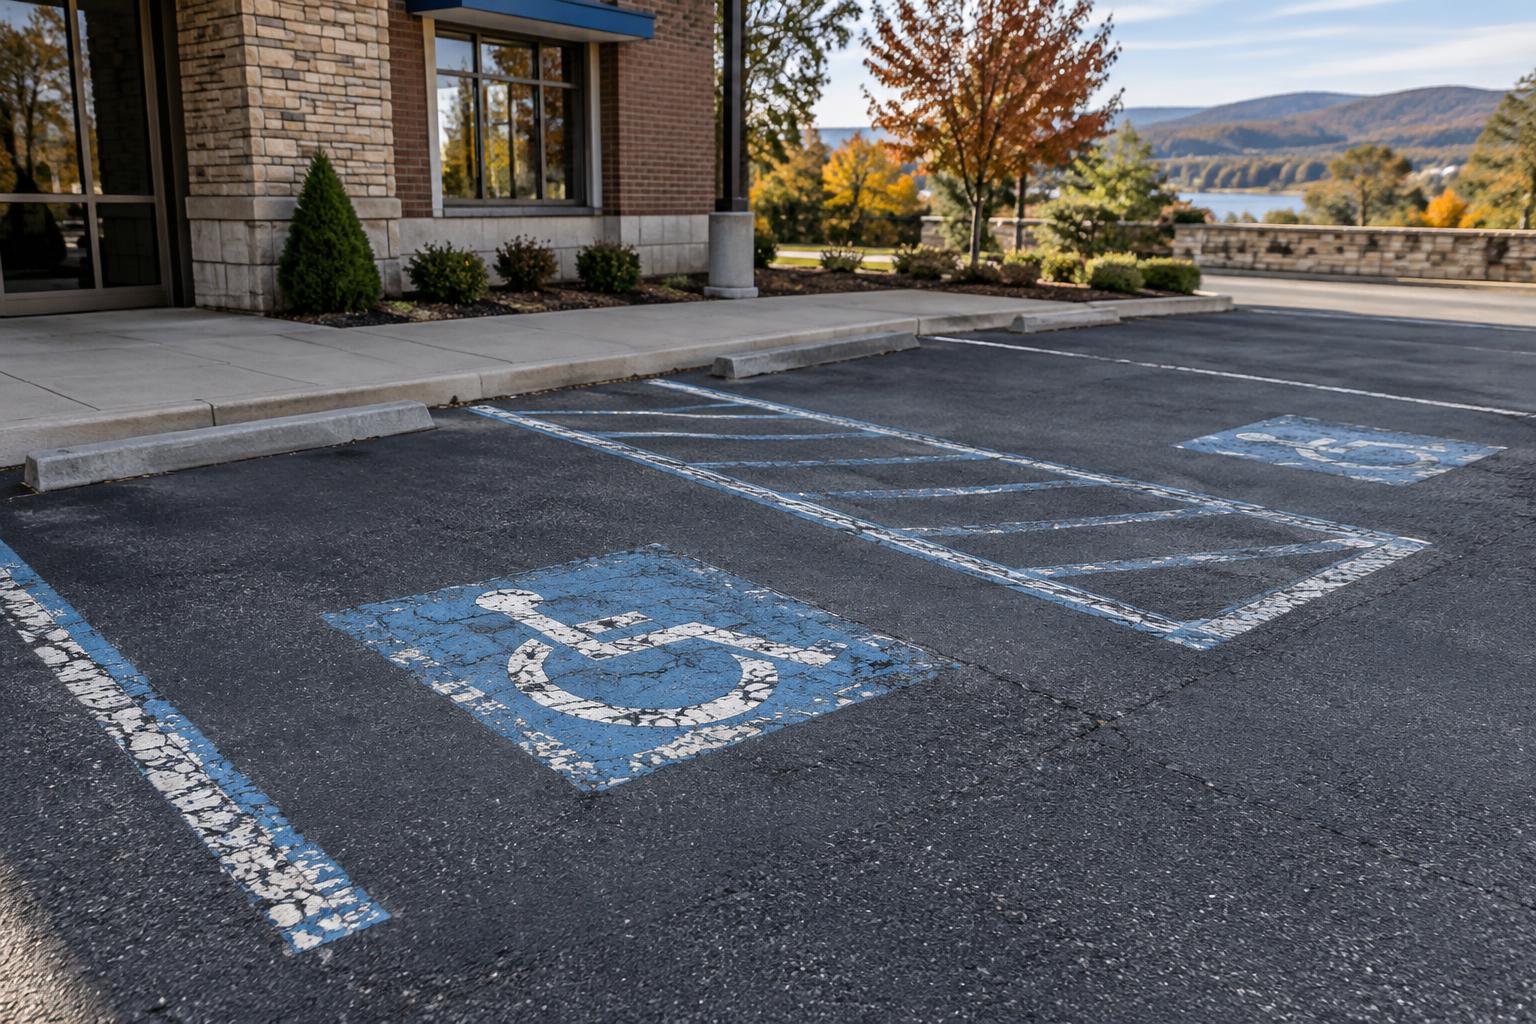
Repainting a parking lot might look like a simple maintenance task, but accessible parking is governed by specific rules about counts, dimensions, slopes, and connections to the building entrance. A fresh coat of paint over an outdated layout does not make that layout compliant. If the original design was missing a van-accessible space, had an access aisle that was too narrow, or placed the accessible stall on a slope that is too steep, repainting the same lines simply repeats the same problems in brighter colors.
This matters for a bank or credit union branch because these properties serve the public and fall under federal accessibility requirements. A branch in East Fishkill planning a restripe or repave should treat the project as a review of the whole accessible parking system rather than a cosmetic touch-up. Avello Asphalt & Construction has outlined what that review should include for branches weighing a restripe against a full repave, available at avelloasphalt.com.
The good news is that getting this review right does not need to be complicated or expensive. It mostly means measuring what exists today, comparing it against the applicable standards, and fixing any physical barriers before the final layout goes down. Skipping that step is what turns a quick striping job into a repeat expense a year or two later.
Why Repainting Lines Isn't Enough
Restriping Counts as an Alteration
Restriping a parking lot is generally treated as an alteration under Title III guidance, which means the accessible parking layout needs to be reviewed rather than automatically copied from the old markings. This distinction matters for a facilities manager because it changes the nature of the project. A restripe is not routine maintenance where the old plan simply gets refreshed; it is a point where the layout gets re-evaluated against the standards that apply today.
That review should start with the total number of parking spaces at the branch, not just the handful closest to the entrance. Accessible-space counts are calculated separately for each parking facility, so a branch with a main lot and a smaller overflow lot cannot add the two together and call it one calculation. Each lot needs its own count, its own accessible space minimum, and its own check for van accommodation.
Paint Can't Fix Slopes or Curbs
Paint identifies a space. It does not change the ground underneath it. A parking stall that slopes too steeply toward a drain, or an access aisle that ends at a curb instead of connecting smoothly to the sidewalk, stays just as unusable after a fresh coat of blue and white paint as it was before. These are physical conditions that require grading, pavement repair, or curb work to correct.
This is the core reason restriping alone cannot resolve every ADA concern at a bank branch. A striping crew can mark where an accessible space should be, but marking the wrong location does not make it right. The pavement itself, including its slope, its surface condition, and its connection to the building, has to meet the requirement before the paint goes down. Otherwise the branch ends up with a space that looks compliant from a distance but fails the moment someone tries to use it.
Count Spaces, Van Access, and Routes First
How Many Accessible Spaces Are Required
The federal ADA parking table sets minimums based on the total number of spaces in a lot. A facility with 1 to 25 spaces needs at least one accessible space. Lots with 26 to 50 spaces need two, 51 to 75 need three, and 76 to 100 need four, with the table continuing upward for larger facilities. A small branch lot in East Fishkill will often fall into that first bracket, which makes getting that single space right especially important.
Van access adds another layer to the count. At least one of every six accessible spaces, or fraction of six, must be van accessible. In practical terms, a small branch lot with only one required accessible space must make that one space van accessible, since one out of one satisfies the fraction-of-six rule. Skipping this detail is a common and easily avoidable mistake.
Dimensions, Slopes, and Signs That Matter
Dimensions are not flexible guesswork. A standard accessible car space needs to be at least 96 inches wide with an access aisle at least 60 inches wide. A van space needs to be at least 132 inches wide with a 60-inch aisle, or at least 96 inches wide paired with a 96-inch aisle. These numbers determine how the stall and aisle get painted, and they cannot be adjusted to fit a lot's existing stripe spacing if that spacing falls short.
Signs carry their own requirements:
- Identification signs must show the International Symbol of Accessibility
- Van-accessible spaces need signs that specifically say "van accessible"
- Signs should be mounted at a height that keeps them visible above parked vehicles
- Snow storage and plowed piles should never be allowed to block or bury these signs
Accessible spaces and their aisles also need to meet strict slope limits, and the surface has to stay stable, firm, and slip resistant. A slope that looks gentle to the eye can still exceed what the standard allows, which is why this detail gets its own dedicated inspection rather than a quick visual check.
Connecting Spaces to an Accessible Route
An accessible space only works if it actually connects to the building. Spaces should sit on the shortest accessible route to the entrance they serve, and the access aisle has to connect to that route without forcing a customer around a curb, a wheel stop, or an overhanging vehicle bumper. The marked aisle itself is a maneuvering space for getting in and out of a vehicle, not an extra parking stall, so it needs to stay clear and marked in a way that discourages drivers from parking in it.
A drive-through lane at a bank does not substitute for this pedestrian connection. Customers who need to walk into the branch, or reach a walk-up ATM, still need a usable route from the parking space to the door. That route deserves its own check separate from the vehicle lanes, especially at a branch where the drive-through and the walk-in entrance are on different sides of the building.
Matching the Fix to the Problem
When Restriping Alone Works
Restriping makes sense when the pavement underneath is sound and the existing geometry already supports a compliant layout. If the stalls are wide enough, the slopes are within range, and the route to the entrance is clear, a restripe can correct a confusing layout, add a missing van designation, or sharpen faded lines that have become hard to see. In these cases, the pavement does not need to change, just the markings on top of it.
When Repairs or Repaving Are Needed
When the inspection turns up a steep space, a settled stall, or a curb that blocks the route, something more than paint is required. The right scope of work depends on what the pavement inspection finds:
- Targeted repairs fit isolated problems, such as rebuilding a single depressed accessible stall or correcting pavement next to a curb ramp
- Milling and resurfacing fits a lot with a solid base but widespread surface wear, since milling allows the new surface to be set at controlled elevations
- Reconstruction fits areas where the support underneath is weak or movement is widespread, which sometimes means relocating the accessible space entirely to a better part of the lot
Choosing between these options comes down to measuring actual conditions rather than guessing. A pavement core, a slope reading, and a look at drainage after a rainstorm tell a much clearer story than a visual walk-through alone.
Keeping the Branch Accessible During Work
Maintaining a Temporary Accessible Route
Construction cannot be allowed to cut off accessible parking for the branch's customers, even temporarily. A usable temporary accessible space and route needs to stay in place before the existing one closes, and that temporary setup needs the same attention to detail as the permanent one. A portable sign alone does not make a gravel patch or an uneven surface usable. The temporary space still needs proper dimensions, a stable surface, an acceptable slope, a working access aisle, and a real connection to the entrance.
Spelling Out the Scope in Writing
A written scope of work protects everyone involved in the project. It should spell out the layout, dimensions, markings, and signs being installed, along with the accessible routes, elevations, and drainage adjustments the work depends on. It should also identify the construction phases and name who is responsible for verifying the completed work meets the plan. A proposal that just says "repave and stripe to ADA" leaves far too much open to interpretation, and that vagueness is where compliance gaps tend to creep back in.
A Compliant Layout Protects the Branch Long-Term
Getting the accessible parking layout right the first time saves a branch from repeating the same corrections every time the lot gets restriped. A documented, measured plan, built from real slope readings and an honest look at the pavement's condition, gives a facilities manager something durable to work from for years, not just until the next freeze-thaw season reveals a hidden problem.
For a branch weighing the next parking lot project, start by reviewing commercial paving services built around getting the accessible layout right before the final stripe ever goes down.
Company: Avello Asphalt & Construction Corp City: Poughkeepsie Address: 141 Daley Road Website: https://www.avelloasphalt.com
Mentioned in this blog post: East Fishkill service area, Poughkeepsie service area
Have a property like this?
Tell us what you're seeing. We'll walk the site, explain the options plainly, and give you a clear scope.
Related Avello guidance
More blog posts
- Speed Bumps at Housing Authorities: Placement & Plow Clearance - Poughkeepsie
- 10-Year Asphalt Pavement Plan for Office Parks - Poughkeepsie Paving Contractor
- Can a Medical Office Stay Open During Paving? Fishkill Contractor Explains
- What to Check Before Approving a Pre-Winter Crack Filling Bid in Dutchess County