Library accessibility depends on a continuous route, not just a curb ramp at the front door. For Poughkeepsie libraries, the practical starting point is a measured review of sidewalks, pavement crossings, ramp slopes, landings, drainage, and entrance connections. Repairs should address both surface damage and the underlying grades that affect access. This guide explains when targeted repairs make sense, when a ramp or sidewalk needs rebuilding, and how to keep library services available during construction. It also covers Hudson Valley weather, written scope requirements, and the records managers should prepare before work begins.
What Poughkeepsie libraries need from an accessible route
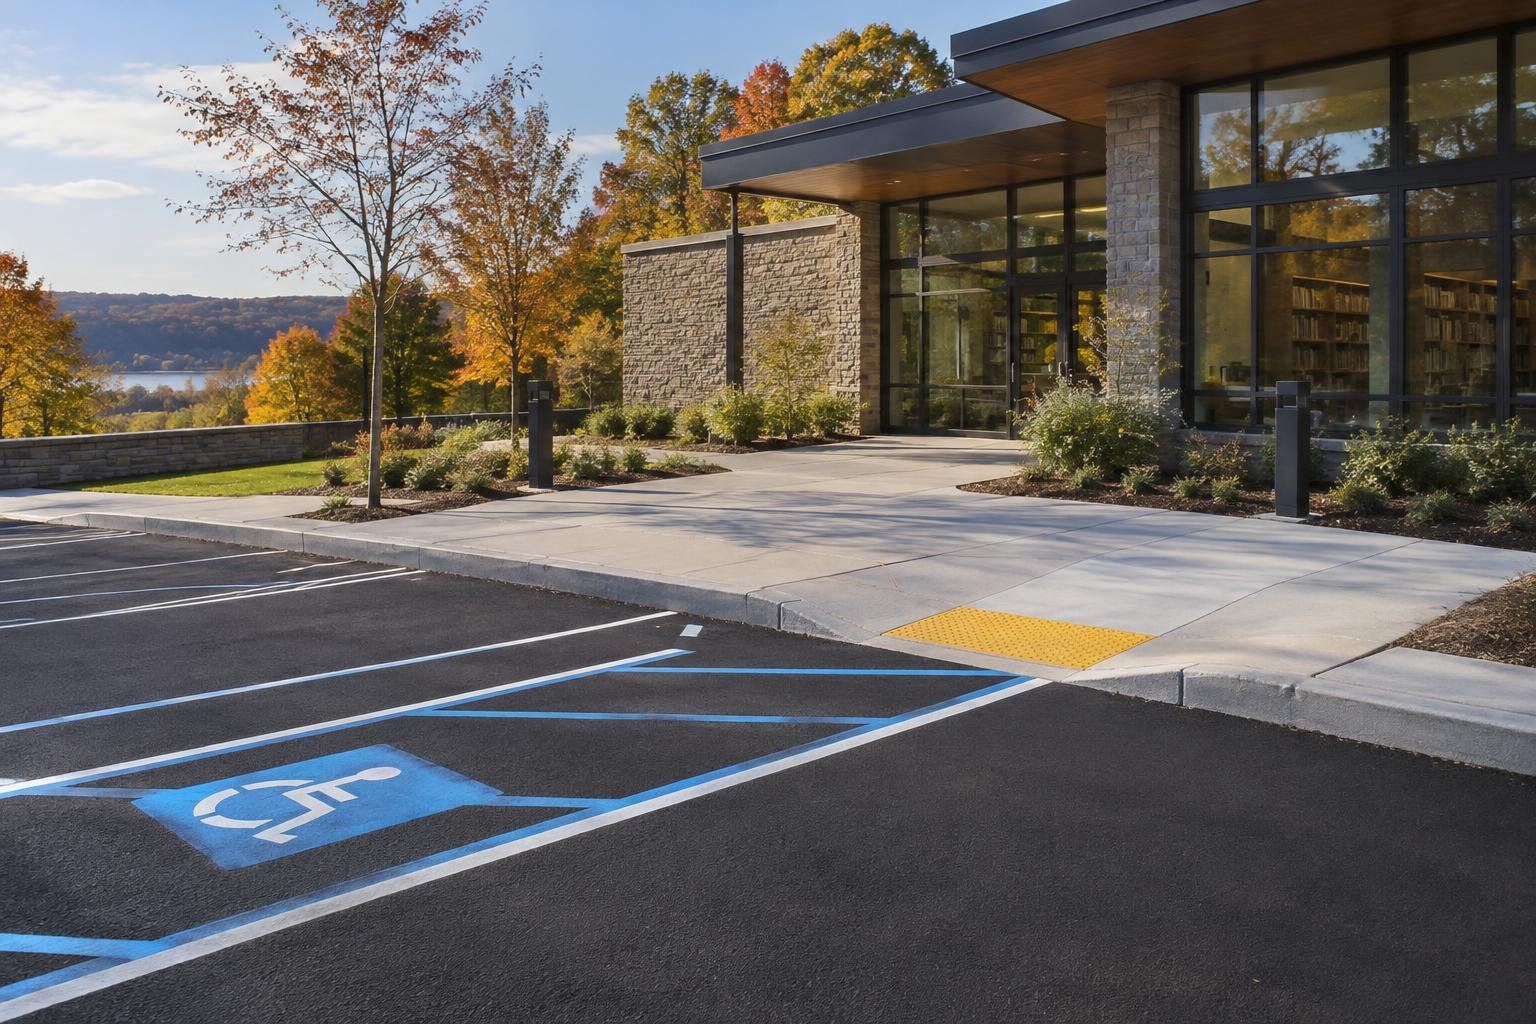
Libraries in Poughkeepsie need a continuous accessible route connecting required site arrival points to an accessible entrance. That means looking beyond the curb ramp: adjoining sidewalks, pavement crossings, parking access aisles, entrance landings, and door approaches must work together. A smooth ramp does not solve a steep sidewalk or a raised asphalt edge immediately beside it.
Start by tracing how patrons actually reach the building. Include people arriving from the public sidewalk, accessible parking, and any passenger loading area that requires an accessible connection. Book returns, outdoor reading areas, and other public amenities should also be reviewed for applicable access requirements rather than treated as unrelated maintenance items.
Typical ADA benchmarks include a walking-surface running slope no steeper than 1:20 and a cross slope no steeper than 1:48. Running slope follows the direction of travel; cross slope runs across it. Curb ramps generally have a maximum running slope of 1:12, but those numbers alone do not establish compliance: clear width, landings, transitions, turning space, and adjoining surfaces also matter.
Municipal libraries generally have obligations under ADA Title II, including program accessibility for existing facilities. Other ownership arrangements can change the legal framework, and alterations can trigger requirements beyond the immediate repair. The library's designer or accessibility adviser should establish the applicable federal and New York requirements before construction details are finalized.
Confirm whether the property is in the City or Town of Poughkeepsie and coordinate permit questions with the appropriate building or engineering department. Work at a public sidewalk or street curb may require separate authorization. We approach accessibility improvements as connected site work, with the applicable design requirements established before pavement is removed.
Inspect the whole route: pavement condition, slopes, and transitions
Walk the route from each arrival point to the entrance, then repeat the inspection in the opposite direction. Changes that seem minor while walking can affect a wheelchair, walker, or stroller differently. Note where someone must turn, stop, cross traffic, open a door, or pass another patron.
Separate surface wear from movement underneath the pavement. Fine cracking and a rough texture may be surface problems; recurring depressions, rocking slabs, or cracks accompanied by settlement suggest a deeper issue. If an old patch has sunk repeatedly, another thin layer is unlikely to resolve the cause.
- Raised joints, broken concrete edges, open cracks, loose aggregate, and abrupt asphalt-to-concrete transitions.
- Low spots, sediment lines, blocked drainage paths, and water collecting at the bottom of a curb ramp.
- Measured running slopes and cross slopes, including short steep spots hidden within an otherwise gentle route.
- Clear widths, turning areas, entrance landings, and obstructions from signs, furniture, vegetation, or parked vehicles.
- Evidence of plow contact, salt-related deterioration, root movement, or settlement near utility structures.
Use a suitable level or surveying equipment rather than judging slopes by eye. A long average measurement can conceal a short section that is too steep, so take readings at grade changes and transitions. Photograph each location with an identifying mark that matches the inspection notes.
Inspect after rain when practical, without asking staff to enter unsafe areas. A dry-day inspection may miss runoff crossing a landing or ponding at a gutter. During spring thaw, soft shoulders and wet pavement edges can help identify drainage or support problems that deserve further investigation before the repair limits are selected.
To understand the work behind these options, compare Avello’s ada / accessibility improvements, sidewalk & curb repair services.
Choose repairs that correct the barrier, not just the appearance
The right repair depends on the defect, the supporting material, and the required finished grades. A sound sidewalk with one displaced edge needs a different response from a ramp that is too steep throughout. Price comparisons are more useful after those differences are identified and the intended result is defined.
- Localized asphalt repair: useful for a discrete broken or depressed area when the surrounding route geometry is suitable. Remove unstable material and restore support before placing the replacement pavement.
- Limited concrete grinding: potentially suitable for a small raised edge on otherwise sound concrete. Confirm that the resulting surface, thickness, transition, and slope remain acceptable.
- Sidewalk panel replacement: appropriate for cracked, tilted, or settled panels where resetting the support and grades can restore a continuous route.
- Curb ramp reconstruction: appropriate when the ramp, landing, or adjoining gutter cannot meet the required geometry through a localized repair.
- Coordinated pavement and drainage work: needed when ponding, broad settlement, or conflicting elevations extend beyond the ramp itself.
An overlay can improve a worn asphalt surface, but it also raises the pavement elevation. At a library entrance or curb ramp, that change may bury a curb edge, reduce drainage capacity, or create a new slope problem. Milling, which removes existing pavement to a controlled depth, may be needed to preserve the intended connections.
Do not assume an asphalt wedge against a curb is an accessible ramp. Its slope, landing, edge treatment, drainage, and durability still need evaluation. Likewise, detectable warning surfaces—the raised truncated domes used at certain pedestrian transitions—should be specified where applicable standards require them, not added or omitted by habit.
We coordinate sidewalk and curb repair with adjoining asphalt work so the trades share the same finished elevations. On a constrained site, the designer may need to relocate the route or extend the work area rather than force an unsuitable ramp into a small space.
Design for Hudson Valley water, winter, and sloped sites
Freeze-thaw cycles matter because water can enter cracks and supporting material, freeze, and move the surface. When it thaws, weakened support can allow settlement under traffic. Repairing the visible edge without addressing water entry or drainage can leave the same location vulnerable to repeated movement.
Poughkeepsie sites with noticeable elevation changes need particularly careful grading. Water should move toward a suitable collection point without requiring patrons to travel across an excessively tilted sidewalk. A curb ramp should not become the lowest collection point simply because it provides an opening through the curb.
Check runoff from roofs, downspouts, uphill pavement, and landscaped areas. A drain relocation or an upstream drainage improvement may be more effective than repeatedly adjusting the ramp surface. Drainage structures also need appropriate placement and grate details so they do not introduce a new obstacle along the route.
Snow operations should influence the layout before construction. Raised edges and poorly placed ramp details are vulnerable to plow contact, while snow piles can block landings or send meltwater back across the route. Salt exposure and deicing practices also affect material selection, concrete care, and ongoing maintenance.
April through November is a typical Hudson Valley paving season, not a promise that every day is suitable. Ground conditions, rain, air and surface temperatures, and material requirements determine whether placement should proceed. Spring thaw can delay work where the supporting material remains saturated, even after the surface looks dry.
Concrete work has its own placement, curing, and weather-protection needs. Build those requirements into the schedule instead of treating a new ramp as immediately ready for use. A library's reopening plan should follow the specified material requirements and site conditions, with time allowed for inspection before barriers come down.
Phase construction around library access and public services
Library construction planning starts with the service calendar and the available entrances. Story times, public meetings, computer appointments, deliveries, and book-return use create different movement patterns. Identify these patterns before choosing the work sequence, rather than relying only on the quietest hours in the parking lot.
- Confirm the design, required approvals, utility coordination, construction limits, and a usable temporary access arrangement.
- Set up barriers and clear signs at arrival points before closing any part of the existing route.
- Complete drainage and supporting-material repairs before forming sidewalks, landings, and curb ramps.
- Construct the concrete elements and maintain the planned alternate route during curing.
- Place adjoining asphalt to the established elevations, avoiding lips or abrupt grade changes at the concrete.
- Measure the completed route, address deficiencies, clean the work area, and reopen only after acceptance.
A temporary route needs more than an arrow pointing around the work. It needs a firm, stable surface, appropriate slopes and width, and a usable entrance at the end. Loose gravel, an unprotected path through equipment movements, or a detour ending at stairs is not a sound access plan.
If there is no suitable alternate entrance, resolve that limitation before demolition. The owner and accessibility adviser may need to consider a different construction method, a limited closure, or temporary service arrangements consistent with the library's obligations. Staff assistance alone should not be treated as a substitute for an accessible route.
Give staff one current map showing open entrances, accessible parking connections, delivery access, and closed areas. Keep that information consistent on the library website, posted notices, and front-desk instructions. Each phase should have a named person responsible for checking that signs and barriers still match conditions outside.
Put measurable route requirements in the written scope
A useful scope describes what will be built and how the result will be checked. “Repair ramp” leaves too much unresolved: it does not identify the landing, adjoining pavement, drainage, or acceptance measurements. Attach a marked plan and details that show where the work starts and ends.
- The applicable design standards, responsible designer, permit responsibilities, and any public right-of-way coordination.
- Removal limits, repair areas, material specifications, and the approach to unsuitable supporting material discovered during excavation.
- Finished elevations, running and cross slopes, clear widths, landings, transitions, and required edge or warning treatments.
- Drainage adjustments and the intended water path, including connections to existing curbs, gutters, and structures.
- Temporary access, barriers, signs, work phases, curing restrictions, and reopening responsibilities.
- Inspection points, final measurements, cleanup, restoration, and the process for approving changes.
The scope should distinguish known work from conditions that cannot be confirmed until excavation. Describe how additional base repair will be documented, reviewed, and authorized. That gives trustees and managers a clear process without pretending that every concealed condition is visible during the first walk-through.
Acceptance should include measurements at the actual travel path and transitions, not just a general statement that the concrete looks smooth. Design targets should allow practical construction margin below maximum permitted slopes. A design drawn exactly at a limit leaves little room for placement variation.
Ask for final documentation identifying inspected areas, measurement results, and any approved revisions. The contract should explain who resolves discrepancies between drawings and existing elevations before work proceeds. For public libraries, procurement and approval requirements should also be confirmed early so the construction schedule matches the owner's purchasing process.
Prepare the property and avoid common library access mistakes
Before the contractor's site review, collect available site plans, previous repair records, drainage information, and accessibility evaluations. Include patron comments about difficult turns, puddles, or winter access. These observations do not replace measurements, but they often reveal where the inspection needs extra attention.
Clarify property ownership and maintenance responsibility at the public sidewalk and street curb. The library may control the entrance walk but not every adjoining improvement. Confirming these boundaries early helps the appropriate City or Town of Poughkeepsie department review the right portion of the work.
Common mistakes include replacing only the visibly damaged ramp, overlooking the door landing, and leaving drainage decisions until the paving crew arrives. Another is measuring before work but never checking the finished surface. Moving a book-return box or outdoor bench without reviewing clear space can also narrow a route that was previously usable.
- Mark the complete patron route and known problem locations.
- Gather plans, repair history, photographs, and relevant access reviews.
- Confirm the owner, approving departments, and project decision-maker.
- Share program dates, delivery needs, and entrance restrictions.
- Agree on temporary access and staff communication responsibilities.
- Identify snow-storage areas and current plow routes.
- Require documented checks before the route reopens.
Arrange removal or relocation of movable items before construction, with a plan for where they return. Coordinate utility locating and any owner-held information about private lines, irrigation, or lighting. Keep the entrance clear of stored materials throughout the project rather than letting the work zone gradually expand into the alternate route.
Check the finished route and keep it usable through the seasons
At closeout, follow the same route used during the initial inspection. Review the entrance connection, sidewalk transitions, curb ramp, and adjoining pavement as one continuous trip. Check the finished measurements against the approved requirements and record any items that need correction before final acceptance.
Drainage deserves a separate review because good-looking pavement can still hold water. Observe conditions after rainfall when practical, and use any agreed drainage checks in the scope. Pay particular attention to the bottom of ramps, uphill edges of landings, and places where new work meets older pavement.
Give maintenance staff the final route map and material-care instructions. Mark areas where plow blades need care and identify snow-storage locations that keep the route clear. Winter inspections should include meltwater and refreezing patterns, not only whether snow has been removed from the walking surface.
Revisit the route after spring thaw and after nearby utility, landscaping, or pavement work. Settlement and moved site furnishings can change access without a major construction project. A simple dated photo log makes it easier to distinguish a new condition from one already evaluated.
We plan ADA accessibility improvements and sidewalk-and-curb repair around the relationship between grades, drainage, materials, and daily use. For libraries, the goal is not an isolated new ramp; it is a coherent route patrons can follow while the property remains manageable for staff. A measured scope and a realistic sequence give everyone a shared basis for the work.
To discuss a library route or curb ramp project in Poughkeepsie or Dutchess County, call Avello Asphalt & Construction at 845-454-3650 or request a free quote.
2027 Commercial Pavement Budget Planner
A contractor-built worksheet for budgeting parking lot and roadway work: cost ranges by scope, a condition-scoring sheet, phasing guidance, a bid-comparison checklist, and the questions to ask before you sign.
Common questions
Does an older Poughkeepsie library have to rebuild every sidewalk immediately?+
Not necessarily. Existing-facility obligations and requirements triggered by alterations are different questions. For a municipal library, program accessibility is assessed under Title II, while construction and alterations must meet applicable requirements. Age alone does not exempt a property from accessibility obligations. Have the owner and a qualified accessibility adviser evaluate the barriers, planned work, and appropriate priorities before deciding which sidewalks or ramps need reconstruction.
Can we fix a curb ramp by adding asphalt at the bottom?+
Sometimes adjoining asphalt needs replacement to create a proper connection, but adding material without checking elevations can make the ramp steeper or block drainage. The finished transition must work with the ramp, gutter, and walking surface. Measure the entire connection first. If the ramp geometry or landing is unsuitable, rebuilding those elements may be more appropriate than adding a wedge.
Are detectable warning domes required at every library curb ramp?+
Not under one universal rule for every location. Requirements depend on the applicable standards, whether the work is in a public right-of-way, and the type of pedestrian transition. New York or local requirements may also affect the detail. Have the designer identify the governing requirement and specify placement, dimensions, contrast, and attachment where required. Do not use another property's ramp as the sole design reference.
Can the library stay open while its main entrance ramp is replaced?+
Often it can, provided a suitable alternate accessible route and entrance are available. Plan that route before demolition, including signs at arrival points and separation from construction equipment. If no usable alternate exists, the owner must resolve access and service arrangements before work starts. Concrete curing, asphalt work, and final inspections all affect reopening, so a short demolition period does not necessarily mean a short entrance closure.
Who handles permits for library sidewalk and curb work in Poughkeepsie?+
First establish whether the property is within the City or Town of Poughkeepsie and whether the work stays on library property. The appropriate building or engineering department can identify applicable approvals. Street curbs and public sidewalks may involve right-of-way requirements or another road authority. The written scope should assign responsibility for applications, supporting drawings, inspections, and related coordination rather than leaving those tasks assumed.
What should we check before accepting a completed accessible route?+
Check measured slopes, clear widths, landings, transitions, and the connection to the entrance against the approved design and applicable requirements. Review surface stability, drainage, and any specified warning treatments. Confirm that signs, furniture, and other objects do not obstruct the route. Keep the measurement record and approved revisions with the project file, and give maintenance staff instructions for snow removal and material care.
Avello provides free commercial pavement assessments across the Hudson Valley. No obligation — you keep the documentation either way.