Banks and credit unions should treat restriping or repaving as an accessibility review, not simply a pavement refresh. Federal ADA requirements govern accessible parking counts, dimensions, slopes, signs, and connections to accessible entrances. New York requirements and local approvals also need review before the layout is finalized. For East Fishkill branches, the practical priorities are measuring existing conditions, correcting drainage without creating steep parking spaces, and maintaining customer access during construction. A written plan should coordinate the parking layout, pavement elevations, pedestrian routes, and phased reopening.
What ADA parking rules apply when banks and credit unions in East Fishkill restripe or repave?
Banks and credit unions serving the public generally fall under ADA Title III. When an East Fishkill branch restripes its parking lot, it must provide accessible parking that meets the applicable accessibility requirements. Repaving is also generally an alteration, meaning the affected parking and related work must be evaluated for compliance. Simply painting over the old lines is not a reliable compliance approach.
The federal starting point is the 2010 ADA Standards for Accessible Design, especially Sections 208 and 502 for parking. Those provisions address the number and location of accessible spaces, van accommodation, dimensions, slopes, signs, and connections to an accessible route. New York's applicable building-code and accessibility provisions also matter; a federal minimum alone is not a complete New York design specification.
Before finalizing a layout, confirm permit and site-plan requirements with the Town of East Fishkill Building Department and, where appropriate, its engineering staff. Moving spaces, changing drainage, rebuilding curb ramps, or altering circulation may require more review than repainting existing markings. Whether a local permit is required does not determine whether the ADA applies.
Routine maintenance and alterations are not interchangeable categories, and the scope matters. Work beyond the parking area can raise additional accessibility obligations, while existing facilities also have an ongoing duty to remove barriers where readily achievable. A qualified design professional should resolve project-specific questions about alteration limits, technical infeasibility, and related route work rather than leaving those decisions to the striping crew.
Count spaces first, then check van access, signs, and the route inside
Start with the total number of spaces in each parking facility, not just the spaces nearest the branch entrance. Under the federal ADA table, lots with 1–25 spaces require at least one accessible space; 26–50 require two; 51–75 require three; and 76–100 require four. Larger facilities follow the rest of the federal table. Separate parking facilities generally require separate calculations.
- At least one of every six accessible spaces, or fraction of six, must be van accessible. A lot with only one accessible space therefore needs a van-accessible space.
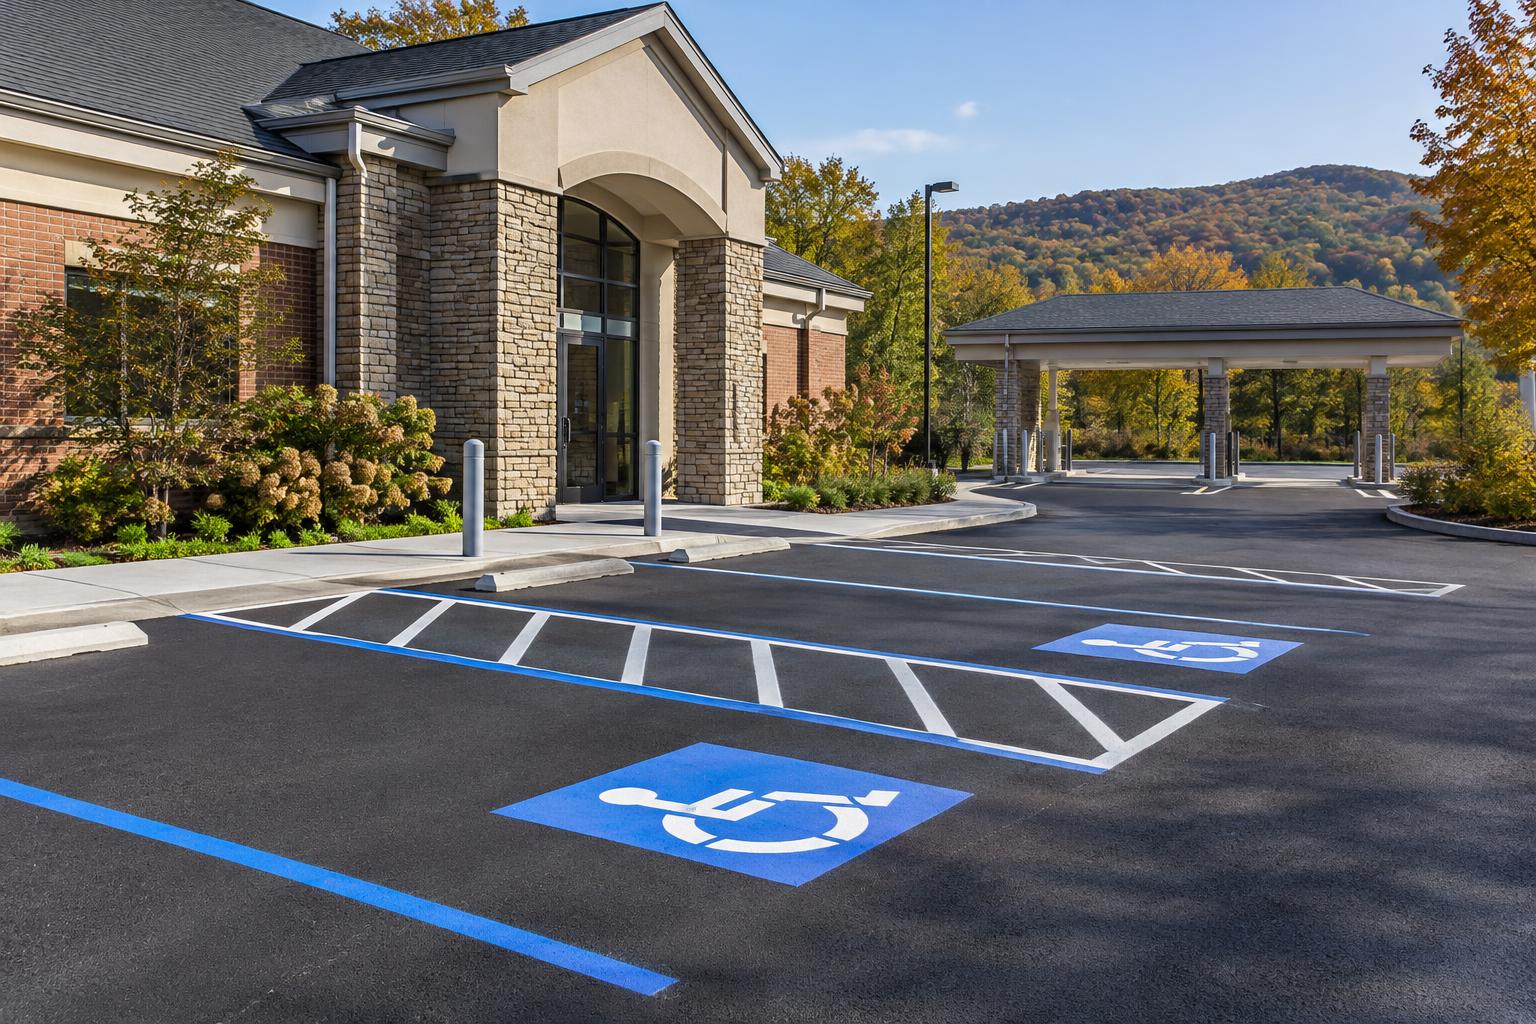
- A car space is at least 96 inches wide with an access aisle at least 60 inches wide. A van space is at least 132 inches wide with a 60-inch aisle, or 96 inches wide with a 96-inch aisle.
- Accessible spaces and access aisles must have slopes no steeper than 1:48 in any direction. Their surfaces must be stable, firm, and slip resistant.
- Van spaces, their access aisles, and the vehicle routes serving them require at least 98 inches of vertical clearance.
- Identification signs generally must be at least 60 inches above the ground to the bottom of the sign. Van spaces need the van-accessible designation; limited federal sign exceptions should not be assumed to override state requirements.
Accessible spaces belong on the shortest accessible route to the accessible entrance they serve. Where parking serves multiple accessible entrances, dispersion rules also matter. The aisle must connect to that route without forcing customers through a curb, wheel stop, or parked vehicle overhang. Check access to a walk-up ATM separately; a drive-through lane does not replace an accessible pedestrian connection to branch services.
To understand the work behind these options, compare Avello’s ada / accessibility improvements, line striping services.
Inspect the pavement and measure slopes before choosing the repair
A useful inspection separates surface wear from movement underneath the asphalt. Faded markings, minor surface weathering, isolated cracks, depressions, and interconnected cracking point to different needs. Photograph each condition and locate it on a simple plan so the proposal addresses specific areas rather than treating the entire lot as one uniform surface.
Pay special attention to the proposed accessible spaces and access aisles. An area can look flat from the driver's seat yet exceed the allowable slope across its width or along its length. Measure in both directions with suitable equipment, including transitions beside curb ramps, drains, patches, and pavement seams. A single reading in the middle of a stall is not enough.
Inspect after rain when possible. Ponding may reveal a low spot, blocked drainage, or pavement movement, but standing water alone does not identify the cause. Review catch basin elevations, curb lines, roof runoff, and the route water takes across the customer walkway. On a sloped East Fishkill property, a drainage correction must work with the accessible parking elevations rather than against them.
Look beyond the pavement at sign placement, entrance thresholds, ramp landings, lighting poles, and snow storage. Repeated patching or depressed wheel paths may justify pavement cores or other investigation by a qualified professional. The goal is a measured existing-conditions record: what is sound, what needs correction, and which defects prevent a compliant layout. That record makes pricing and design decisions much clearer.
Choose restriping, targeted correction, resurfacing, or reconstruction
Restriping fits when the pavement is sound and the proposed spaces, aisles, and route already have suitable geometry. It can correct a confusing layout, add needed van accommodation, or improve aisle visibility. It cannot flatten a steep space, restore a settled ramp landing, or remove a curb barrier. Those conditions need physical work before the final markings.
Targeted correction fits isolated problems. Examples include rebuilding a depressed accessible stall, correcting the pavement beside a curb ramp, or replacing a damaged walkway connection. The repair boundaries must be large enough to create smooth transitions and usable drainage. A small patch placed without elevation control can leave a ridge exactly where a wheelchair crosses.
Milling and resurfacing can fit a lot with a serviceable underlying structure but widespread surface wear. Milling removes existing asphalt so replacement pavement can meet established elevations. At a branch entrance, this matters because raising the surface can reduce curb height, change ramp geometry, or create a lip at an adjoining walk. The milling plan should identify where elevations need special control.
Reconstruction fits areas where the underlying support is weak, movement is widespread, or the necessary grades cannot be achieved with a surface treatment. It involves removing pavement and addressing the material below it before rebuilding. Sometimes relocating accessible parking to a better part of the lot is more practical than forcing a compliant parking area onto a steep corner, provided the location and route meet applicable rules.
We connect ADA accessibility improvements with line striping so the finished markings reflect the corrected pavement. The right option is the least disruptive work that actually addresses the documented conditions, not simply the option with the fewest construction steps.
Phase bank operations around accessible customer access
A branch needs more than an open driveway during construction. Customers must understand where to park, how to reach an accessible entrance, and whether walk-up or drive-through services remain available. Before mobilization, the branch manager and contractor should map customer paths, delivery movements, employee parking, and work areas for every phase.
- Confirm the layout and approvals. Mark repair boundaries, drainage work, utilities, and protected features before equipment arrives.
- Establish a usable temporary accessible parking and entrance route before closing the existing one. Coordinate any unavoidable service-access interruption with branch leadership and the design professional.
- Complete underground work, drainage changes, curb work, and structural repairs before placing the final asphalt surface.
- Pave in planned areas, keeping customer vehicles and pedestrians outside active equipment zones. Maintain clear directions at each open entrance.
- Check finished elevations and slopes before accepting the parking area for final striping. Then install markings, signs, and related protective features.
- Reopen each completed phase only after the surface and markings are ready for traffic and the customer route is clear.
Do not assume a temporary accessible space works because it has a portable sign. It still needs usable dimensions, a suitable surface and slope, an access aisle, and a connection to the entrance. Nor should a pedestrian detour send customers into the drive-through queue without a properly planned crossing and separation from construction.
Coordinate around cash deliveries, opening hours, ATM use, and peak transaction periods without putting sensitive delivery details on public notices. Employee parking can often move first to free up a work area. Weather allowances should be part of the schedule so a delayed paving day does not leave the branch improvising customer access.
Account for East Fishkill winters, spring thaw, and hillside drainage
Hudson Valley freeze-thaw cycles make water management central to durable accessible parking. Water entering cracks or collecting beside pavement can contribute to movement as temperatures change. A space that met slope requirements when installed can later develop unevenness, so periodic inspection remains important after construction.
Spring thaw can reveal soft support, settlement, and drainage problems that were hidden during winter. Inspect these conditions before deciding that new lines are all the lot needs. Where the ground is saturated or unstable, paving over the symptom without investigating its cause can leave the same depression returning.
April through November is a typical Hudson Valley paving planning window, not a promise that every day is suitable. Air and pavement temperatures, rainfall, daylight, material requirements, and ground conditions determine the actual schedule. Striping also requires appropriate surface preparation and weather; fresh asphalt and the selected marking product must be compatible with the installation timing.
On sloped sites, the design challenge is creating a sufficiently level parking and unloading area while still moving water away. That may require broader grading, a drainage adjustment, or a different accessible-space location. Water should not be redirected across an entrance walk where freezing could make the route difficult to use.
Include winter operations in the layout review. Plowed snow must not occupy accessible spaces, access aisles, or curb ramps, and snowbanks should not hide identification signs. Plow contact can damage edges and markings, while salt and winter debris can obscure the surface. Give the snow contractor a marked storage plan and inspect the accessible route after storms and again in spring.
Put measurable accessibility requirements in the written scope
A proposal that says only “repave and stripe to ADA” leaves too many decisions unresolved. The written scope should identify the governing design documents, who prepares the layout, who obtains approvals, and who checks the completed work. Separate contractor installation responsibilities from the owner's design and regulatory responsibilities.
- Existing and proposed parking counts, accessible-space locations, van accommodation, and the applicable federal and New York design criteria.
- Stall and aisle dimensions, pavement markings, sign details, accessible-route connections, and any curb ramp or walkway work.
- Removal and repair limits, pavement section, base repairs, milling transitions, and how unforeseen weak areas will be documented and authorized.
- Proposed elevations, drainage adjustments, slope tolerances consistent with accessibility requirements, and field verification responsibilities.
- Surface preparation, removal of conflicting markings, marking material, installation conditions, and traffic reopening requirements.
- Construction phases, temporary customer access, barriers, communications, cleanup, and final inspection records.
Common mistakes include copying an outdated layout, counting only customer spaces, placing signs where parked vehicles hide them, and treating a painted wheelchair symbol as the entire requirement. Another is allowing a curb ramp to project into the access aisle. Aisles must remain clear for unloading and maneuvering, not become convenient locations for signposts or snow.
For banks leasing space in a shopping center, confirm who controls the parking and route before approving work. Lease language can allocate tasks and costs, but it does not by itself eliminate ADA responsibilities. Keep the approved drawing, field measurements, change authorizations, and completion photographs together so future maintenance starts from an accurate record.
Prepare the branch team and use a short closeout checklist
Before requesting proposals, assemble the current site plan, previous pavement repair information, known drainage complaints, and any accessibility assessments. Identify whether the bank owns the lot or shares it with other tenants. Give the project team one facilities contact who can make decisions and one branch contact who understands daily customer activity.
Walk the route from a parked vehicle to the entrance and any walk-up ATM. Note where customers encounter curbs, vehicle overhangs, confusing crossings, or doors that do not align with the intended route. These observations do not replace measurements, but they help the designer understand how the property actually functions.
- Confirm the required accessible-space count and van designation against the approved plan.
- Verify finished stall and aisle dimensions, slopes, and surface transitions.
- Check signs, markings, and required vehicle clearance.
- Walk the continuous accessible route and remove obstructions.
- Review drainage and document any items requiring correction.
- Update snow-storage instructions and retain the completed layout and inspection records.
After reopening, include accessible parking in routine asphalt parking lot maintenance guidelines. Check for worn lines, loose signs, settlement, obstructed aisles, and winter damage rather than waiting for the next full paving project. Staff should also know that the striped aisle is not a loading zone, even for a brief delivery.
We serve East Fishkill and Dutchess County from Avello Asphalt & Construction at 141 Daley Road in Poughkeepsie. For ADA accessibility improvements and line striping, call Avello at 845-454-3650 or request a free quote.
2027 Commercial Pavement Budget Planner
A contractor-built worksheet for budgeting parking lot and roadway work: cost ranges by scope, a condition-scoring sheet, phasing guidance, a bid-comparison checklist, and the questions to ask before you sign.
Common questions
Does repainting the same parking lines trigger ADA requirements?+
Yes. Federal ADA guidance specifically addresses restriping and says accessible parking must be provided as required when a business restripes its lot. Repeating the old pattern is not enough if the count, dimensions, van accommodation, or other features are wrong. Review the layout before painting, and distinguish the requirements for the parking work from any additional obligations affecting the rest of the property.
Is one accessible space enough for a small credit union branch?+
Under the federal parking table, a facility with 1–25 total spaces requires at least one accessible space, and that space must be van accessible. Do not count only the spaces customers typically use. Separate parking facilities generally need separate calculations. New York requirements, the approved site plan, and how the parking serves accessible entrances also need review before settling the final layout.
Can handicap parking striping fix a space that slopes toward a drain?+
No. Striping identifies the space and access aisle; it cannot change their slopes. Under the federal standard, accessible parking spaces and aisles cannot slope more steeply than 1:48 in any direction. Measure the area before deciding on paint-only work. Corrective grading, targeted pavement replacement, drainage changes, or relocation may be necessary, depending on the existing elevations and entrance connection.
What is the best parking lot striping paint for a bank?+
There is no single best product for every branch lot. Selection depends on the pavement surface, expected traffic, plowing exposure, installation weather, and the manufacturer's requirements. Good preparation and correct application matter as much as the product choice. Specify visible, durable markings suitable for the conditions, but remember that better paint cannot compensate for incorrect dimensions, excessive slopes, missing signs, or a blocked route.
Does a drive-through ATM remove the need for accessible parking?+
No. A drive-through ATM does not remove accessible parking obligations for a parking facility serving a public branch. Parking must connect appropriately to the accessible entrance it serves. A walk-up ATM has its own accessibility considerations, including its approach and usable clear space. Review the branch's actual services and routes rather than assuming that vehicle-based service replaces access to the building.
Who should confirm compliance before the new spaces open?+
Assign that responsibility in writing before construction. The contractor should install the work to the approved documents, while a qualified design professional should address design questions and verify critical dimensions and slopes as appropriate. The Town of East Fishkill may inspect work within its permit jurisdiction. Local approval is not a substitute for considering federal ADA obligations, so retain the drawings and field verification records.
Avello provides free commercial pavement assessments across the Hudson Valley. No obligation — you keep the documentation either way.