Phased Zone Mapping for Apartment Parking: Poughkeepsie Paving Contractor
Avello's take
This item explains phased zone mapping for apartment parking lot paving. In plain terms, that means dividing the lot into sections and planning when each section closes, where residents can park, and how people and services will get through. It covers accessible parking, fire lanes, move-in access, trash pickup routes, and resident notices. We see the zone map as more than a work schedule. It is also a shared guide for residents, property managers, service providers, and the paving crew.
For Hudson Valley apartment property owners and managers, those details matter because daily life continues during paving. Residents need access to their buildings, and deliveries, moving trucks, and trash collection still need workable routes. A sensible next step is to review parking needs, service schedules, and planned move-ins before finalizing the map. We believe clear planning includes sharing that map with residents and service providers before work begins, so temporary parking arrangements and access routes are understood.
Key Takeaways
- Phased zone mapping is vital for apartment parking lot paving projects to maintain resident access while minimizing disruption during construction
- Professional zone mapping preserves ADA compliance, fire lane access, and services like trash pickup throughout the entire construction timeline
- A structured resident notification system can significantly reduce property manager complaints during paving projects
- Common mapping mistakes like blocking move-in access or inadequate weather planning can disrupt entire communities and damage tenant retention
- Specialized apartment paving contractors understand the unique 24/7 operational constraints that differ dramatically from retail or commercial projects
Managing an apartment parking lot paving project without proper planning creates a perfect storm of resident complaints, operational chaos, and potential lease renewals at risk. Unlike retail properties that close after hours, apartment complexes never shut down, making strategic phased zone mapping the difference between a smooth improvement project and three weeks of tenant frustration.
The Most Critical Document for Minimizing Apartment Resident Disruption
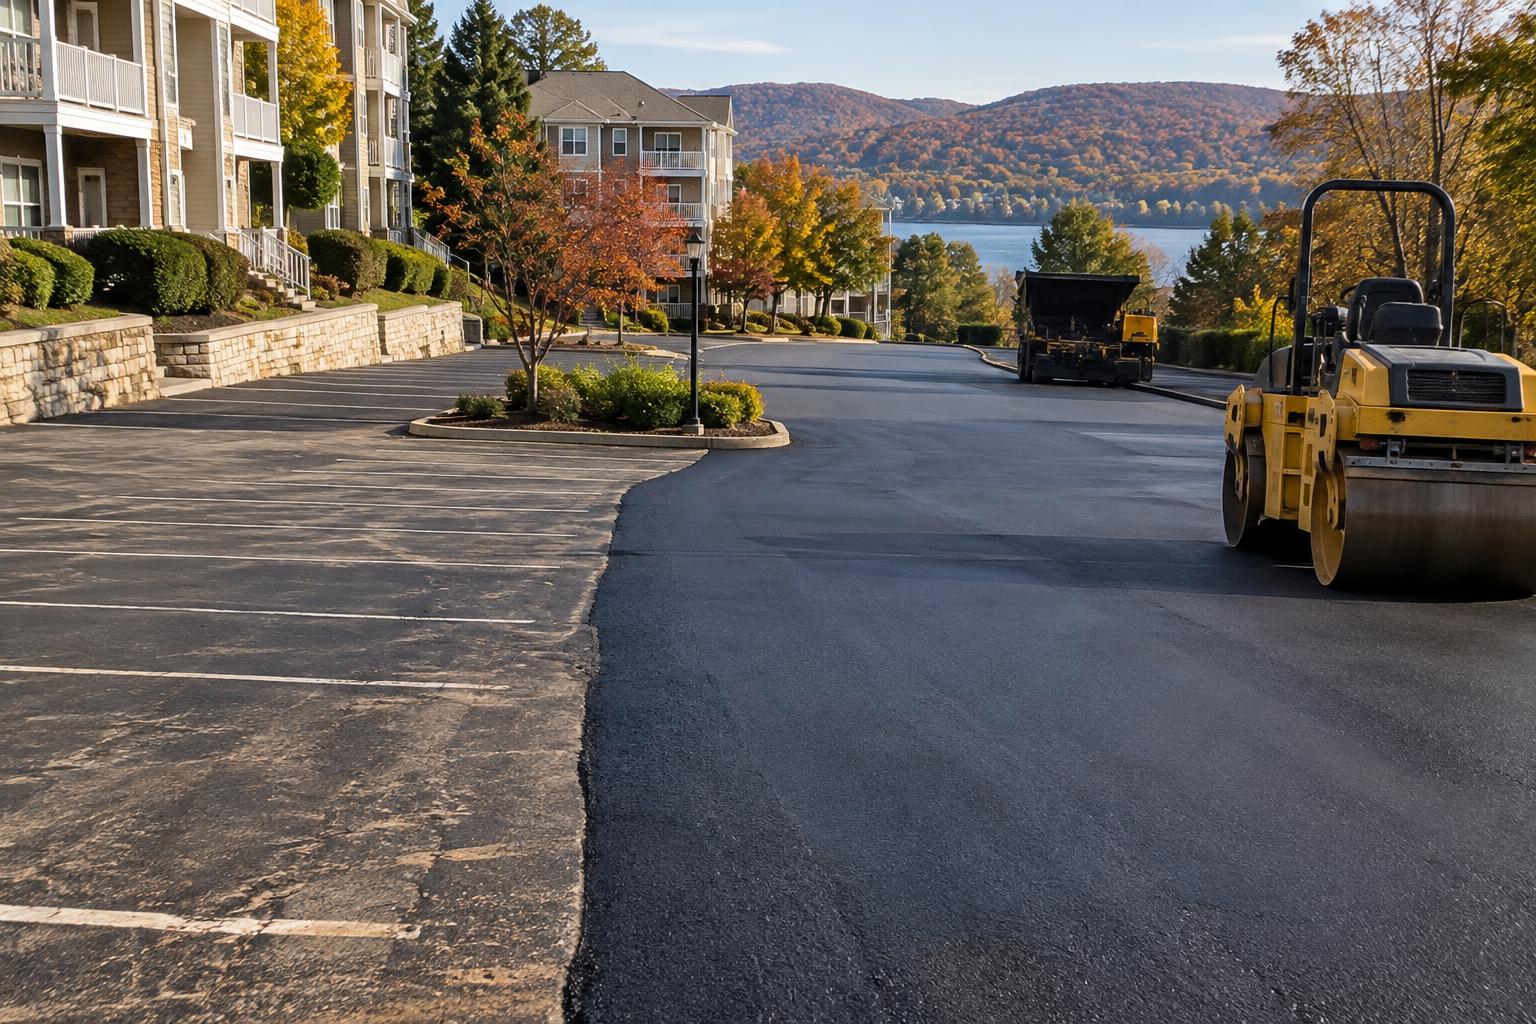
The phased zone map stands as the single most important document in any apartment parking lot paving project. This detailed blueprint divides the parking area into manageable sections, each with designated closure windows, resident redirect plans, and service continuity protocols. Without this roadmap, contractors improvise solutions on day one, leading to blocked emergency access, stranded residents, and a flood of calls to the leasing office.
Property managers who have managed successful apartment paving projects understand that the zone map must be finalized well in advance of contractor mobilization. The document should be printed, posted prominently throughout the property, and distributed to all stakeholders including residents, service providers, and the leasing team. Avello Asphalt & Construction Corp specializes in developing detailed phased zone mapping strategies that account for the unique operational demands of Poughkeepsie area apartment complexes.
The zone map serves multiple critical functions beyond simple construction scheduling. It becomes the communication foundation for resident notifications, the operational guide for maintaining services, and the compliance framework for ADA requirements. For optimal resident access, it is often a best practice to divide apartment lots, especially those with over 100 parking spaces, into manageable sections, with dense urban properties sometimes requiring smaller zones to maintain adequate resident access throughout the construction timeline.
Why Apartment Parking Paving Demands Different Expertise
Apartment parking lot paving operates under fundamentally different constraints than retail or commercial projects. Pavement work is recognized as a significant operational event that can greatly impact resident satisfaction in multifamily communities. A renewal-cycle resident who endures a poorly managed paving project becomes significantly less likely to renew their lease, while those who experience well-executed projects often forget the construction ever happened.
24/7 Occupancy Creates Unique Operational Constraints
Retail paving projects work around customer flow patterns with predictable after-hours windows for intensive work. Apartment communities have residents coming and going at all hours, eliminating any clean construction window. Early morning commuters, late-night workers, and weekend visitors all require continuous access to their vehicles. This constant activity demands phasing strategies that maintain parking availability for each building's residents throughout every construction phase.
The complexity increases with assigned parking spaces, garage entries, and covered carport areas. Residents don't simply need "a parking spot" - they need access to their specific assigned space or a clearly communicated alternative that feels like a temporary redirect rather than a displacement. Move-ins and move-outs occur weekly, requiring the phasing schedule to preserve moving truck access to specific buildings on predetermined dates that cannot be rescheduled.
ADA Compliance Must Continue Throughout Construction
The 2010 ADA Standards for Accessible Design mandate continuous accessibility during construction phases. Closing every ADA-compliant parking stall simultaneously, even for a single day, constitutes a violation. Each closed permanent ADA stall requires a temporary replacement within the same path-of-travel radius to building entrances, complete with proper signage and access aisle dimensions.
Temporary ADA stalls must meet the same dimensional requirements as permanent installations - 60-inch access aisles for standard accessible spaces and 96-inch aisles for van-accessible spots. The temporary signage must include proper symbols at appropriate heights, not merely spray-painted markings on asphalt. Path-of-travel considerations become critical, as a temporary ADA space located across the property provides no practical accessibility for residents who need building access.
Multi-Service Coordination Requirements
Apartment communities depend on coordinated service provider schedules that retail properties don't face. Trash and recycling pickup operates on fixed weekly schedules that haulers won't adjust for construction convenience. Mail delivery, package services, pest control, lawn maintenance, and pool service all require consistent property access through predictable routes.
The phasing plan must preserve approach routes to every dumpster on scheduled pickup days while maintaining 12-foot lanes for service vehicle access. Pet traffic and child pedestrian patterns cross construction zones daily, demanding safety protocols that commercial properties rarely encounter. Emergency vehicle access through fire lanes and ambulance routes cannot close under any circumstances, requiring careful coordination between construction phases and emergency service requirements.
Key Elements of Effective Phased Zone Mapping
Professional phased zone mapping incorporates four critical elements that separate successful apartment parking projects from chaotic disruptions. Each element requires detailed planning and clear communication protocols to maintain resident satisfaction and operational continuity throughout the construction timeline.
1. Closure Windows and Resident Redirect Plans
Each zone within the phased map requires specific closure windows with exact start and end dates, not vague timeframes. Residents need to know precisely when their parking area closes and where they should relocate their vehicles. The redirect plan must account for building proximity - residents shouldn't walk excessive distances from temporary parking to reach their apartments, especially during inclement weather or late-night hours.
Redirect capacity calculations ensure sufficient alternative spaces exist for displaced residents. A zone containing 25 parking spaces requires identification of 25 available alternatives, not 20 spaces with hope that some residents won't need parking during construction. Buffer capacity of 10-15% prevents bottlenecks when residents return from trips during construction phases.
2. Fire Lane Access Preservation
Fire lane access represents a non-negotiable safety requirement that supersedes all construction scheduling considerations. Coordination with local fire departments is crucial, as permits may be required for construction projects that involve significant parking area closures, to ensure emergency access is maintained. Even where permits aren't mandatory, coordination with local fire departments prevents unpleasant surprises when emergency responders need property access during construction.
The zone mapping must maintain clear emergency vehicle routes through every construction phase, with backup access paths identified for each building. Fire lane markings and signage must remain visible and accessible, even when adjacent parking areas undergo reconstruction. Construction equipment staging cannot obstruct emergency access routes, requiring coordination between contractors and emergency services.
3. Trash and Recycling Route Continuity
Trash and recycling pickup creates the most likely scenario for property-wide operational incidents during parking lot construction. Haulers operate on fixed schedules with specific routes to each dumpster location. A closed construction zone that blocks dumpster access on pickup day creates immediate problems affecting every resident.
Effective zone mapping identifies every dumpster location with pickup days and approach routes clearly marked. Construction phasing stages work in dumpster zones between pickup days - if pickup occurs Tuesday and Friday, construction work in that zone must complete between Friday afternoon and Monday evening. When temporary dumpster relocation becomes necessary, residents require advance notification of new locations and any changes to access routes.
4. ADA Stall Temporary Placement Strategy
ADA compliance during construction phases demands strategic placement of temporary accessible parking that maintains path-of-travel requirements to building entrances. Each temporary stall must serve the same building access needs as the original permanent space, not simply provide an accessible parking option somewhere on the property.
Temporary ADA installations require proper portable signage with standard accessibility symbols at appropriate heights, adequate access aisle dimensions, and level surfaces that meet ADA slope requirements. The temporary stalls must remain available throughout the construction phase affecting the original accessible spaces, with clear communication to residents about location changes and accessibility features.
Resident Communication Strategy That Dramatically Reduces Complaints
Effective resident communication can significantly reduce leasing office phone calls during apartment parking lot construction projects. The key lies in proactive messaging that eliminates uncertainty and provides residents with actionable information at every project phase.
The Four-Touchpoint Notification System
The optimal communication cadence spreads across four distinct touchpoints, each serving specific resident needs and reducing anxiety about parking disruptions. The initial announcement occurs 21 days before construction begins, delivered through property management email and bulletin board postings. This initial overview covers project scope, timeline, expected zones, parking redirects, ADA continuity assurance, fire lane access preservation, contractor information, and property manager contact details.
Zone-specific reminders follow seven days before each area closes, covering exact closure dates, specific redirect locations, ADA stall alternatives during that phase, and the contractor's project manager phone number. This information reaches affected residents through email and door-to-door paper notices, ensuring even residents who don't check email regularly receive critical updates.
Final reminders arrive two days before zone closure with urgent messaging: construction starts tomorrow, vehicles must move by 7 AM, and here's the redirect location. This notice uses email plus property-wide bulletin board posting to capture residents who may have missed previous communications. The morning of each zone closure triggers immediate notification through property-wide email and prominent lot-front signage visible from vehicle approaches.
Critical Information Each Notice Must Include
Every communication touchpoint must contain specific, actionable information that enables residents to plan accordingly. Vague announcements about "upcoming construction" generate more questions than answers. Instead, each notice should specify exact dates, affected parking zones, alternative parking locations, ADA accommodations, emergency contacts, and any changes to normal property operations.
Daily updates during active construction provide single-sentence property-wide emails covering where work occurred, what areas remain open tomorrow, and any schedule modifications. This consistent communication prevents residents from creating rumors about project delays or imagining problems that don't exist. The daily touchpoint sounds excessive but requires less effort than answering repetitive phone calls from confused residents.
Common Phased Zone Mapping Mistakes That Disrupt Entire Communities
Even experienced property managers can fall into predictable traps when planning apartment parking lot construction phases. These mistakes often seem minor during planning but create major operational disruptions that affect resident satisfaction and retention rates.
Blocking Move-In and Move-Out Access
Leasing schedules operate independently from construction timelines, creating potential conflicts when new residents need building access during their move-in week. The phasing schedule must be visible in the leasing office and integrated into move-in scheduling tools. Leasing agents cannot commit residents to move-in dates when construction blocks access to their specific building.
Building move-in flexibility into lease agreements provides operational protection - options to shift move-in dates up to 14 days without penalty when active construction affects building access. Move-out schedules face similar challenges when departing residents need access for moving trucks and final apartment cleaning. Construction phases must preserve vehicle access to every building throughout the duration, not just maintain general property entry.
Inadequate Weather Contingency Planning
Weather delays represent inevitable disruptions to construction schedules, yet many zone mapping plans fail to incorporate realistic contingency timeframes. Asphalt placement requires temperatures above 50 degrees Fahrenheit, while sealcoat application typically requires temperatures of at least 50-55 degrees Fahrenheit and rising, and not falling below 50-55 degrees Fahrenheit for 24-48 hours after application. Rain prevents work entirely, and cure times extend during humid conditions.
Conservative scheduling that incorporates buffer time for potential weather delays is needed for mill-and-overlay projects, sealcoat applications, and crack seal repairs. The communication timeline should reflect these conservative estimates rather than contractor working-day projections. When residents receive communications promising project completion by the 28th, weather delays pushing completion to the 31st generate complaint calls and erode trust in property management competence.
Failing to Coordinate Service Provider Routes
Service provider coordination failures create the most visible and disruptive operational breakdowns during construction phases. Postal service, package delivery companies, pest control, landscaping, and maintenance services all depend on predictable property access routes. Construction zones that block these services without advance coordination generate immediate resident complaints.
Effective coordination requires 21-day advance notice to all regular service providers, identification of alternative access routes during each construction phase, and clear communication about any changes to normal service delivery. Mail clusters located within closed construction zones need alternative access plans, while package delivery areas may require temporary relocation with resident notification about changed pickup locations.
How Professional Zone Mapping Transforms Complex Apartment Paving Projects
Professional phased zone mapping transforms potentially chaotic apartment parking lot projects into smooth operational improvements that residents barely notice. The difference lies in understanding that apartment paving success depends more on operational coordination than construction expertise. Contractors who specialize in multifamily properties scope projects around resident routing and communication requirements, not just vehicle counts and square footage calculations.
The transformation begins with recognition that apartment communities never shut down, unlike retail or commercial properties that offer after-hours construction windows. Professional zone mapping accounts for 24/7 occupancy patterns, assigned parking relationships, weekly service schedules, and continuous accessibility requirements that commercial contractors often overlook until problems emerge.
Successful projects incorporate detailed pre-construction planning that addresses resident communication, service provider coordination, ADA compliance continuity, and emergency access preservation. The zone map becomes a living document that guides daily operations, not simply a construction schedule. Property managers working with experienced apartment paving specialists report dramatically reduced resident complaints, maintained lease renewal rates, and successful project completion without operational disruptions.
The operational expertise that separates apartment paving specialists from general contractors becomes evident in crisis management capabilities. When weather delays occur, when residents refuse to move vehicles, or when service providers encounter unexpected access issues, experienced multifamily contractors have established protocols and communication systems that resolve problems quickly without escalating resident frustration.
For Poughkeepsie area property managers planning apartment parking lot improvements, Avello Asphalt & Construction Corp brings specialized expertise in phased zone mapping and resident-focused construction management.
Company: Avello Asphalt & Construction Corp City: Poughkeepsie Address: 141 Daley Road Website: https://www.avelloasphalt.com
Mentioned in this blog post: Poughkeepsie service area
Have a property like this?
Tell us what you're seeing. We'll walk the site, explain the options plainly, and give you a clear scope.