Accessible Hospital Routes: Pawling Paving Contractor Connects Lot to Door
Avello's take
This item looks at what makes a hospital’s accessible route usable from the parking space to the entrance. Fresh paint and signs are only part of the picture. The path also needs stable surfaces, suitable slopes, usable curb transitions, and room to move beside a vehicle. The article explains why a walkthrough should include parking areas, access aisles, sidewalks, crossings, and the approach to the door. It also covers matching repairs to the underlying problem and keeping an accessible route available during construction.
For Hudson Valley property owners and facilities managers, these details matter because parking and entrance access need to work together. We view connected accessibility planning as more than separate paving and sidewalk decisions. A sensible next step is a route assessment with facilities staff and accessibility coordinators, followed by proper slope measurements and design review where needed. That groundwork helps distinguish surface repairs from grading or deeper repair needs, so the proposed work addresses the actual barriers along the route.
Key Takeaways
- A single marked accessible space means little if the path from that space to the entrance isn't continuous, stable, and properly graded
- Accessible parking spaces and access aisles generally should not exceed a 1:48 slope in any direction, and walking surfaces follow a similar limit
- Matching the repair type to the actual cause - remarking, patching, or full reconstruction - keeps hospital routes safe without overspending on the wrong fix
- Resurfacing without a grade plan can accidentally raise pavement against a sidewalk or shrink usable curb height, undoing accessibility rather than improving it
- Setting up temporary accessible parking and a usable route before any existing space or sidewalk closes protects patients during construction
A hospital parking lot can look compliant from a distance and still fail the people who need it most. Faded paint gets refreshed, a van-accessible sign gets replaced, and the job feels finished. Accessibility depends on the full trip, and for hospitals serving Pawling patients, that trip includes everything between the driver's seat and the exam room door.
Why One Marked Space Isn't Enough
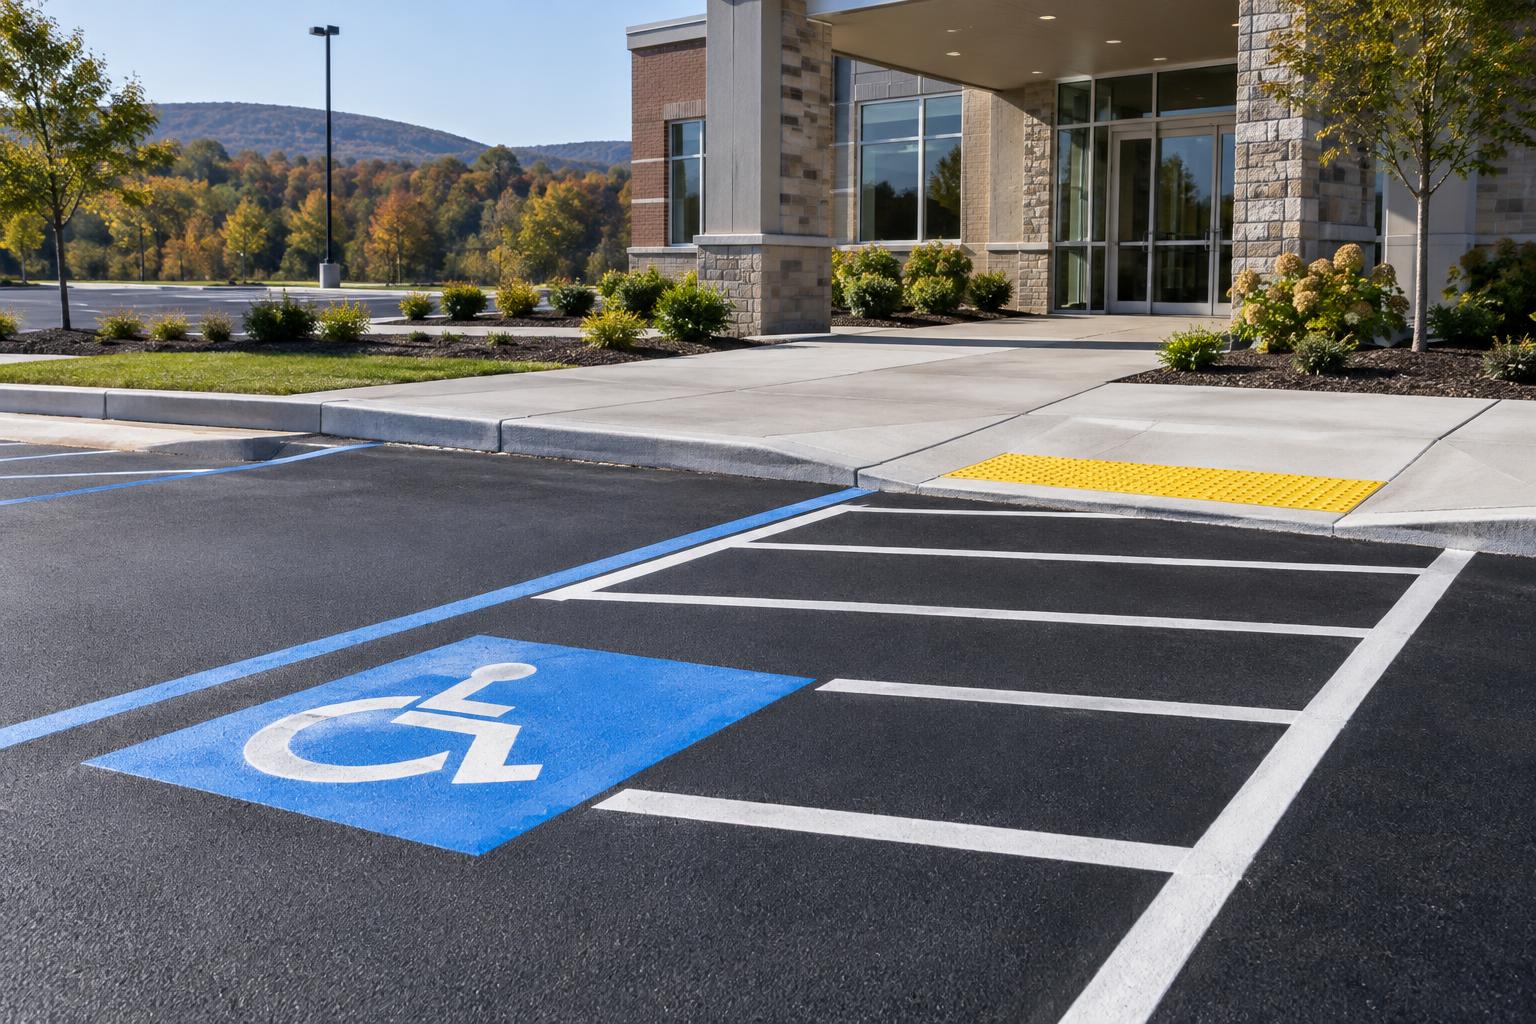
A parking space with the right paint and the right sign can still strand a patient halfway to the building. The real question is whether someone using a wheelchair, walker, or cane can get from that space to the correct entrance without hitting a steep driveway, a curb with no ramp, or a sidewalk crack wide enough to catch a caster wheel. Accessible parking belongs on the shortest accessible route to an accessible entrance, and where a lot serves more than one accessible entrance, spaces need to be spread out so each entrance has a reasonably close option.
Hospitals carry extra weight here because outpatient facilities have their own space-count rules layered on top of standard commercial parking requirements. A designer familiar with these provisions should confirm what applies to a given Pawling property rather than treating every department the same way. Avello Asphalt & Construction works with facilities across the Hudson Valley on this kind of connected accessibility planning, treating parking, aisles, and entrance routes as one coordinated project instead of separate line items.
The practical test is simple to state and harder to guarantee: can a patient leave a vehicle and reach the right door without running into an avoidable barrier? Everything else in a route assessment flows from that one question.
Mapping the Full Accessible Route
Getting a true picture of a hospital's accessible route means walking it the way a patient would, not driving past it or reviewing a lot plan from an office. That walkthrough should start at each accessible parking area and follow the path all the way to its assigned entrance, noting every transition along the way.
What a Complete Assessment Covers
A route assessment stretches well past the parking space itself. It should include the access aisle, the curb transition, the connecting sidewalk, any crossings a patient must pass through, nearby drainage structures, and the final approach to the entrance door. Facilities staff and accessibility coordinators often catch different problems during the same walkthrough, since daily familiarity with a building can mask issues that stand out to a fresh set of eyes. Loose aggregate, settled patches near utility covers, and cracks that keep reopening after winter are worth flagging specifically, since they often point to movement happening below the surface rather than simple surface wear.
Spaces, Aisles, and Entrance Dispersal Rules
Accessible car spaces generally need to be wide enough for safe transfers, and their adjoining access aisles need their own minimum width so a wheelchair or mobility device has room to maneuver beside the vehicle. Van-accessible spaces carry additional requirements, including enough vertical clearance along the route that serves them. Access aisles also need to adjoin the accessible route directly, and a curb ramp should never project into an aisle, since that narrows the usable space exactly where someone is transferring in or out of a vehicle.
Dispersal matters just as much as the raw count. When a parking facility serves multiple buildings or multiple accessible entrances, spaces need to be distributed so each entrance has spaces on its own shortest route, rather than clustering every accessible space near a single door. A common mistake is moving accessible parking farther from the building simply because that stretch of pavement happens to be easier to repair. That decision solves a paving problem while creating an access problem, which defeats the purpose.
The Slope Numbers That Make or Break Access
Slope is where good intentions and real-world geometry often collide. Accessible parking spaces and access aisles generally must not exceed a 1:48 slope in any direction, and walking surfaces carry a similar cross-slope limit. These numbers sound small, but a slope that is only slightly too steep can make it genuinely difficult for someone using a wheelchair to transfer safely or hold a straight line down a sidewalk.
Measuring slope by eye is not reliable enough for this kind of work; it takes proper equipment to confirm whether a space, aisle, or walkway actually meets the limit. Cross slope refers to the sideways tilt across a walking direction, while running slope follows the direction someone is traveling. Both numbers matter independently, and a route that passes on one measurement can still fail on the other. On a hillside property, where a hospital's parking area sits within a larger natural drainage pattern, achieving a level parking bay without creating runoff problems elsewhere takes genuine design coordination rather than a quick regrade.
Matching the Repair to the Real Problem
Not every accessibility complaint needs the same fix, and choosing the wrong one can waste money without solving anything. The right approach starts with identifying whether the issue is surface wear, failing support underneath, incorrect elevation, or a broken connection between two features that used to line up.
When Remarking, Patching, or Reconstruction Fits
Each repair option answers a different kind of problem:
- Remarking and sign replacement work when the underlying layout is sound, surfaces are stable, and slopes already check out; paint cannot fix an undersized aisle or a driveway that is simply too steep.
- Crack repair helps limit water intrusion on pavement that remains structurally stable, but it will not level a displaced edge or restore support that has already settled.
- Localized removal and patching suit isolated damaged areas, where unsound material gets removed, support gets restored, and the finished transition comes out flush and properly graded.
- Sidewalk or curb-ramp replacement fits situations involving raised slabs, broken concrete, or geometry that asphalt alone cannot correct.
- Coordinated regrading and reconstruction fit situations where parking bays, aisles, ramps, and walkways all need their elevations adjusted together rather than one at a time.
Why Resurfacing Without a Grade Plan Backfires
Milling existing asphalt down to a controlled depth can help preserve the elevations a site already relies on before new material goes down. Skipping that step, or resurfacing without a grade plan at all, can quietly raise the new pavement against an existing sidewalk or eat into usable curb height at a ramp. Infrared asphalt repair, which uses heat to soften existing material for localized rework, can be a good fit for isolated surface defects on stable pavement, but it does nothing for poor support or an incorrectly graded parking bay. At an accessible space, finished geometry matters just as much as how smooth the new surface feels, so every accessibility-related repair deserves a slope and transition check regardless of which method gets used.
Keeping Patients Moving During Construction
Construction creates its own accessibility risk, even when the finished design is excellent. A hospital cannot simply close a sidewalk or a bank of accessible spaces and assume patients will find another way; the alternate route has to be planned, built, and verified before the closure happens.
Setting Up Temporary Access Before Closures
Temporary accessible parking, signage, barriers, and a usable connecting route should all be in place before existing spaces or sidewalks close, not improvised afterward. A phased approach generally follows a logical order: confirm existing conditions and the access plan, establish temporary routes, complete drainage and support repairs, rebuild curbs and ramps in a sequence that respects curing time, place finished asphalt and markings, then verify dimensions and slopes before releasing the area to patients. Loose stone, an unsupported board laid over a trench, or cones steering a wheelchair user into a traffic lane do not count as adequate temporary access; temporary routes need the same firm, stable, properly dimensioned surface that the permanent route will eventually provide.
What the Written Scope Must Define
A scope that only specifies a quantity of asphalt or concrete leaves too much open to interpretation. It should instead describe the completed route from end to end: defined work limits and demolition areas, the proposed parking layout and its connection to accessible entrances, required dimensions and design elevations, slope criteria, drainage changes, and how temporary access will work during each phase. It should also spell out final inspection requirements and who signs off on measured results. A short instruction such as "make it ADA compliant" does not give a construction crew enough to work with; project-specific drawings, measurable criteria, and assigned responsibility need to sit behind that goal.
A Connected Route Protects Every Patient's Experience
Every piece covered here points back to the same idea: accessible hospital parking only works as a complete system. A perfectly striped space means little if the aisle beside it is too narrow, the curb ramp beyond it is broken, or the sidewalk leading to the entrance holds standing water after every rain. Treating the parking space, the aisle, the curb, the sidewalk, and the entrance approach as one connected route, rather than as separate maintenance items, is what keeps the trip usable from the first step to the last.
That same thinking needs to carry through construction, not just final design. A well-engineered route that gets blocked by an unplanned closure fails patients just as surely as a route that was never designed correctly in the first place. Keeping a usable accessible path open through every phase, with a clear written scope and a verified temporary route standing by, protects the trip a patient actually has to make.
For hospital facilities teams weighing next steps, a review of accessible parking and routes is a practical starting point before design or construction decisions get locked in.
Company: Avello Asphalt & Construction Corp City: Poughkeepsie Address: 141 Daley Road Website: https://www.avelloasphalt.com
Mentioned in this blog post: Poughkeepsie service area, Pawling service area
Have a property like this?
Tell us what you're seeing. We'll walk the site, explain the options plainly, and give you a clear scope.
Related Avello guidance
More blog posts
- Repave Before Winter or Wait for Spring? Beekman Public Works Access Planning
- Paving Trucking Yards Without Closing: Phased Work, Hudson Valley Contractor
- Alligator Cracking in Office Park Lots: Millbrook, NY Asphalt Paver Checks Base
- Why Asphalt Bids Vary So Much? Red Hook, NY Paver Explains Senior Living Sites