Accessible hospital parking works only when the entire trip from vehicle to entrance works. For facilities in Pawling and those serving Pawling patients, that means correctly arranged parking, usable access aisles, measured slopes, sound pavement, and continuous routes to accessible doors. Repairs should address drainage and underlying movement, not just visible cracks or faded markings. This guide explains how to assess existing conditions, choose appropriate improvements, document a clear scope, and phase construction around patient access. It also covers Hudson Valley weather, winter maintenance, and the information hospital managers should prepare before design and construction.
What accessible hospital parking in Pawling needs to provide
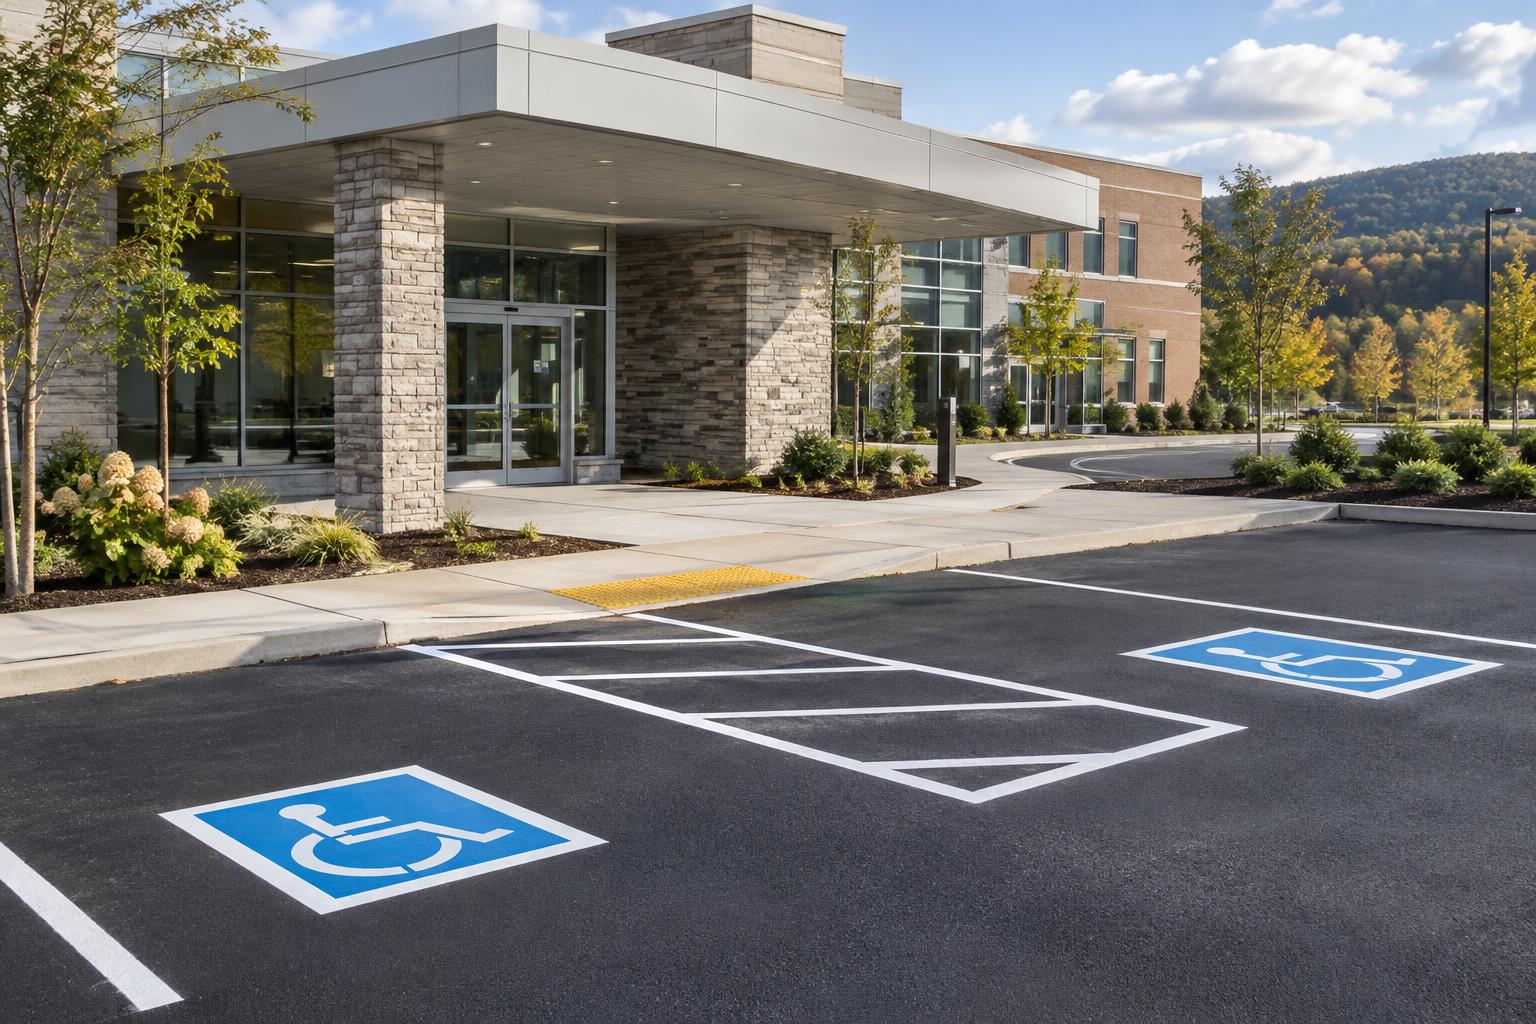
Accessible parking at a hospital must connect to an accessible entrance through a continuous, usable route. For hospital properties and hospital-operated outpatient facilities in Pawling, the review should cover the parking space, adjacent access aisle, curb transition, sidewalk, crossings, and entrance approach together. A marked space alone does not answer the accessibility question.
Start with the entrance patients actually use for the service they need. Accessible spaces generally belong on the shortest accessible route to an accessible entrance, with distribution considered where multiple accessible entrances serve a parking facility. The nearest space is not necessarily suitable if reaching the door requires crossing a steep driveway or negotiating a curb without a ramp.
Hospital parking also deserves a careful space-count review. Federal ADA standards include specific parking provisions for hospital outpatient facilities and for certain rehabilitation and outpatient physical therapy facilities. A qualified designer should identify the applicable requirements rather than apply an ordinary commercial parking calculation to every hospital department.
For existing properties, applicable obligations depend on factors including ownership, use, and the proposed alterations. Federal accessibility requirements and New York's applicable building code should be reviewed together. For a Pawling address, confirm whether the property is in the town or village and coordinate permit questions with the appropriate building department and engineering staff where involved.
The practical goal is straightforward: someone using a wheelchair, walker, cane, or mobility aid should be able to leave a vehicle and reach the correct door without encountering an avoidable barrier. Construction planning should preserve that same basic journey while improvements are underway.
Assess the pavement by following a patient's complete route
Walk the property from each accessible parking area to its assigned entrance, rather than inspecting the lot from a vehicle. Include access aisles, curb ramps, sidewalk joints, drainage structures, and door approaches. Facilities staff and accessibility coordinators often notice different problems, so a shared walkthrough is useful.
Look closely at surface condition. Loose aggregate can resist small wheelchair casters, while potholes and broken edges can interrupt an otherwise direct route. Repeated patches, depressions beside utility covers, and cracks that reopen after winter may indicate movement below the surface rather than a problem another shallow patch will resolve.
- Cracks, holes, loose material, and uneven patch edges within spaces, aisles, and walking routes.
- Raised sidewalk joints, settled slabs, broken curb ramps, and abrupt pavement-to-concrete transitions.
- Water collecting beside transfer areas, at ramp bottoms, or across entrance approaches.
- Signs, bollards, parked vehicles, vegetation, or equipment that reduce usable route width.
- Locations where patients must enter a vehicle lane because the intended sidewalk connection is missing.
Measure slopes with suitable equipment; visual judgment is not enough. Accessible parking spaces and access aisles generally must not exceed a 1:48 slope in any direction under ADA standards. Walking surfaces generally have a maximum cross slope of 1:48, with running slopes steeper than 1:20 requiring ramp-related evaluation.
Photograph conditions when dry and after rainfall if practical. Record where water comes from, not only where it settles. If the pavement moves seasonally or remains soft, targeted investigation of the supporting material may be needed before choosing a repair.
To understand the work behind these options, compare Avello’s ada / accessibility improvements, sidewalk & curb repair services.
Choose repairs that correct the barrier, not just its appearance
The right treatment depends on whether the problem is surface wear, unstable support, incorrect elevation, or a broken connection. A small repair can be the best choice when the surrounding pavement is sound and the existing grades work. Wider reconstruction is more appropriate when several connected features need different elevations.
- Remarking and sign replacement fit an otherwise compliant layout with sound surfaces and verified slopes. Paint cannot correct an undersized aisle or steep pavement.
- Crack repair can help limit water entry where the pavement remains stable. It does not level displaced edges or restore settled support.
- Localized removal and patching fit isolated damaged areas. Remove unsound material, restore support where needed, and finish with flush, properly graded transitions.
- Sidewalk or curb-ramp replacement fits raised slabs, broken concrete, unsuitable transitions, or geometry that cannot be corrected with asphalt alone.
- Coordinated regrading and reconstruction fit parking bays, aisles, ramps, and walks whose elevations need to change together.
Milling removes existing asphalt to a controlled depth and can help preserve elevations before new asphalt is placed. However, resurfacing without a grade plan may raise the pavement against a sidewalk or consume usable curb height. At accessible spaces, the finished geometry matters as much as the new surface.
Infrared asphalt repair uses heat to soften existing asphalt for localized reworking. It can suit selected surface defects where the underlying pavement is stable, but it does not correct poor support, substantial settlement, or an incorrectly graded parking bay. Accessibility-related repairs still need finished-slope and transition checks regardless of the repair method.
At Avello, we approach accessibility improvements and sidewalk-and-curb repair as connected work. Replacing one feature should not leave the next part of the patient's route harder to use.
Design grades and drainage for Pawling's seasons
On a sloped Pawling property, accessible parking often requires a relatively level area within a larger hillside drainage pattern. The design must accommodate both accessibility limits and water movement. Simply flattening a parking bay without considering incoming runoff can move ponding into its access aisle.
Review elevations at the upper and lower edges of the work, nearby catch basins, sidewalk landings, and building thresholds. Cross slope means the sideways tilt across the walking direction; running slope follows the direction of travel. Both matter to someone using a mobility device, and neither should be left to field guesswork.
Hudson Valley freeze-thaw cycles can widen water-filled cracks and move poorly supported pavement or concrete. Spring thaw can reveal soft areas that looked firm during colder weather. A drainage review should therefore consider water beneath the pavement as well as water visible on its surface.
Plowing and salt also influence the details. Abrupt repair edges and raised joints can catch a plow blade, while repeated deicing exposure can affect concrete durability. Specify suitable materials and curing practices, and identify snow-storage areas that do not occupy access aisles, block signs, or send meltwater across curb ramps.
The region's typical April–November paving season is a planning window, not a promise that every day is suitable. Air and surface temperatures, rainfall, ground condition, and the proposed asphalt placement all affect scheduling. Concrete work has its own protection and curing needs, so a hospital should allow weather flexibility without sacrificing the temporary accessible route.
Phase construction around continuous patient access
Hospital accessibility work needs a patient-access plan before demolition begins. That plan should identify which accessible spaces and entrance remain available during each phase, how patients reach them, and who communicates changes. Keeping an entrance open is not enough if its approach is blocked.
- Confirm existing conditions, design requirements, permits, and the phase-by-phase access plan before establishing work limits.
- Set up temporary accessible parking, signs, barriers, and a usable route before closing the existing spaces or sidewalk.
- Complete necessary drainage, excavation, and supporting-material repairs before constructing the finished accessible surfaces.
- Build or replace curbs, ramps, and sidewalks in a coordinated order that preserves required elevations and allows concrete to cure.
- Place asphalt, finish transitions, install signs and markings, and check dimensions and slopes before releasing the area.
- Move access to the completed area, then begin the next phase and remove temporary arrangements only when they are no longer needed.
Temporary routes need firm, stable surfaces and appropriate dimensions and slopes. Loose stone, an unsupported board over a trench, or cones directing wheelchair users into traffic is not an adequate substitute. Temporary facilities should be reviewed for applicable accessibility requirements rather than improvised after a closure.
Coordinate with patient scheduling, security, transportation providers, and departments receiving people with limited mobility. Staff assistance can make wayfinding easier, but it should supplement a usable route rather than replace one. Communicate entrance changes before appointments when possible and place directions where drivers can make a safe choice.
Include a weather backup for every phase. If rain or curing time delays reopening, the alternate route must remain available and maintained rather than disappear at the end of a planned shift.
Put measurable accessibility details in the written scope
A useful scope describes the completed route, not merely a quantity of asphalt or concrete. It should show how parking spaces, access aisles, curb ramps, and sidewalks connect. It should also identify who is responsible for design, permitting, field measurements, and acceptance checks.
For a hospital, these details protect coordination between departments as much as construction quality. A striping crew should not have to interpret where a van aisle belongs after paving is complete. Likewise, a concrete crew needs the planned asphalt elevations before setting a ramp or landing.
- Defined work limits, demolition areas, proposed parking layout, accessible entrances, and the full connecting route.
- Required dimensions, design elevations, slope criteria, ramp details, landings, and flush transitions.
- Drainage changes and treatment of catch basins, utility covers, and runoff entering from adjoining pavement.
- Pavement and concrete assemblies, preparation requirements, and a process for documenting unexpected unsuitable material.
- Sign locations, markings, van-accessible provisions, and checks for vertical clearance where applicable.
- Temporary accessible arrangements, construction phases, pedestrian protection, curing restrictions, and reopening responsibilities.
- Final inspection requirements, measured results, cleanup, and correction of work that does not meet the agreed documents.
State how changes will be approved if excavation reveals conditions that could not be confirmed beforehand. Written quantities and authorization procedures are especially useful when support repairs expand. Keep the design intent clear so an adjustment does not unintentionally increase a slope or narrow a landing.
A statement such as “make ADA compliant” is not a complete construction instruction. It needs project-specific drawings, criteria, and assigned responsibility behind it.
Prepare the site information and avoid common accessibility mistakes
Before the site visit, gather available surveys, prior paving plans, utility information, and records of recurring drainage or winter-maintenance problems. Mark the entrances used by different outpatient services and identify any planned changes in use. The appropriate parking arrangement may depend on that operational information.
Ask patient-facing staff where people request help or take unintended shortcuts. These observations can reveal a route that looks clear on a drawing but is confusing in practice. Share appointment peaks, transportation pickup patterns, and any restrictions on noise or entrance closures with the project team.
One common mistake is moving accessible parking farther away simply because that pavement is easier to repair. Another is counting a striped access aisle as usable when it contains a bollard, drain depression, or projecting vehicle bumper. Space counts and markings matter, but so does the unobstructed area people actually need.
Avoid adding an asphalt wedge at every uneven transition without checking what it creates. A wedge may introduce an excessive slope, interfere with drainage, or leave a narrow raised edge. The correct repair may involve resetting concrete or rebuilding a larger area to establish suitable grades.
Also avoid treating resurfacing as unrelated to accessibility. Alteration work can trigger accessibility obligations, so the project team should evaluate those before the scope is settled. Finally, designate one hospital representative to resolve operational questions and approve communications; conflicting directions from several departments can undermine an otherwise sound phase plan.
Check the completed route and keep it usable year-round
Before reopening each completed phase, inspect the full journey from parking space to entrance. Check measured slopes and dimensions against the project documents, then look for practical obstacles such as a signpost in the route or a curb transition that holds water. Fresh pavement should receive the same scrutiny as the surface it replaced.
- Spaces and access aisles match the approved layout and have verified slopes.
- Signs and markings are installed, visible, and correctly located.
- Ramps, landings, and sidewalk transitions are unobstructed and properly finished.
- Drainage is checked, with rainfall observation arranged where useful.
- Temporary barriers are removed only after the permanent route is ready.
- Maintenance staff receive the final layout and snow-storage instructions.
Keep photographs and measurement records with the facility's maintenance documents. They provide a useful baseline when a joint moves or a depression develops later. Any unresolved items should have an assigned person and a clear correction plan rather than being left as verbal notes.
Include accessible routes in routine grounds inspections and checks after winter weather. Snow piles, leaves, movable signs, and maintenance equipment can obstruct a sound route without any pavement damage. Spring inspections are particularly helpful for finding changes caused by frost movement and plowing.
We serve Dutchess County and the Hudson Valley from Avello Asphalt & Construction, 141 Daley Road, Poughkeepsie, NY. For accessible parking improvements or sidewalk-and-curb repair at a facility serving Pawling, call Avello at 845-454-3650 or request a free quote.
2027 Commercial Pavement Budget Planner
A contractor-built worksheet for budgeting parking lot and roadway work: cost ranges by scope, a condition-scoring sheet, phasing guidance, a bid-comparison checklist, and the questions to ask before you sign.
Common questions
How many accessible parking spaces does a hospital need?+
The answer depends on the parking facilities, their capacity, and the services they support. ADA standards have specific provisions for hospital outpatient facilities and certain rehabilitation and outpatient physical therapy facilities. Van-accessible spaces also need consideration. Have the design professional document the applicable calculation and distribution, including New York requirements, rather than relying on a general commercial parking chart alone.
Can we make existing parking accessible by changing the striping?+
Sometimes, but only when the underlying layout and surfaces support it. Verify space and aisle dimensions, slopes, signs, clearances, and the route to the entrance first. Restr做iping cannot correct steep pavement, an uneven curb ramp, or standing water in the transfer area. A layout change may also affect adjacent parking and traffic movements, so evaluate the entire parking bay before marking new lines.
Does resurfacing the lot require an accessibility review?+
Yes, it should be reviewed before the work is scoped. Resurfacing is generally treated as an alteration under federal accessibility guidance, while some maintenance activities are treated differently. The precise obligations depend on the work and property circumstances. A qualified designer and the appropriate local building department can help establish applicable requirements before elevations, parking arrangements, and construction limits are finalized.
Can patients keep using the entrance while its sidewalk is repaired?+
Often they can, provided a suitable alternate accessible route is established before the sidewalk closes. In other cases, the facility may need to direct patients to another accessible entrance temporarily. The route needs proper surfaces, dimensions, protection, and clear directions. Coordinate the arrangement with hospital operations and the design team; offering staff assistance alone does not replace accessible access.
What affects asphalt repair cost around accessible hospital parking?+
Cost depends on more than the visible patch size. Important factors include excavation depth, supporting-material condition, drainage adjustments, concrete work, required grading, and the number of construction phases. Maintaining temporary accessible access also affects the work plan. A useful estimate separates these components and explains how concealed conditions will be handled, without assuming that every damaged area needs the same treatment.
When should Pawling facilities inspect accessible parking after winter?+
Inspect when snow and ice no longer conceal the pavement, then revisit areas as spring thaw progresses. Look for moved sidewalk joints, settled patches, plow damage, blocked drainage, and water across access aisles or ramp bottoms. Record new conditions against previous photographs. Conditions that affect access may need an interim response while permanent work is planned for suitable paving or concrete weather.
Avello provides free commercial pavement assessments across the Hudson Valley. No obligation — you keep the documentation either way.