How to Pave Retail Plaza Asphalt: Hudson Valley Contractor on ADA Retrofit
Avello's take
This item looks at what goes into an ADA retrofit for a retail plaza parking lot in the Hudson Valley. It explains how accessible parking spaces, access aisles, signs, curb ramps, and paths to building entrances fit together. It also covers why paving plans need to account for slopes, drainage preparation, and phased scheduling. We see this as a discussion about the whole parking lot, not just fresh asphalt or new striping.
For property owners and managers, those details matter because accessibility depends on both the layout and the condition of the pavement. Customers need a continuous, barrier-free route from accessible parking to the entrance. Resurfacing can also bring accessibility requirements into the work. A sensible next step is an assessment of existing parking spaces, ramps, signs, grades, and walking routes before the paving scope is set. That gives accessibility improvements, drainage work, and scheduling a place in the same plan.
- Every commercial parking lot in New York must meet ADA requirements — and most older retail plazas fall short without a proper retrofit.
- Federal fines for ADA Title III violations can reach up to $75,000, making non-compliance a serious financial risk for property owners and managers.
- A well-executed ADA retrofit doesn't just check a legal box — it reduces liability, attracts tenants, and extends the life of the pavement itself.
- Phased scheduling and proper drainage prep are two of the most overlooked factors in a successful retail plaza paving project — both covered in detail below.
- Avello Asphalt & Construction Corp brings specialized ADA knowledge and commercial-scale paving experience to Hudson Valley retail properties.
Retail plazas take a beating. Between delivery trucks, daily customer traffic, freeze-thaw cycles, and years of deferred maintenance, most commercial parking lots in the Hudson Valley are quietly accumulating problems — legal and structural alike. The good news is that a properly planned ADA retrofit addresses both at once. This guide breaks down exactly what compliance requires, what a retrofit project looks like from start to finish, and what to look for when choosing a contractor for the job.
Your Parking Lot Is Already a Liability Risk
Most commercial property owners don't think of their parking lot as a legal exposure — until they get a complaint, a lawsuit, or a notice of violation. The reality is that a parking lot with faded striping, crumbling curb ramps, uneven pavement, or missing accessible signage is already out of compliance with federal and New York State law. And it doesn't take a formal inspection to trigger a penalty.
Under ADA Title III, any commercial facility open to the public — including retail plazas — is required to maintain accessible features at all times. Federal ADA maintenance requirements also establish that accessible features must remain functional during occupancy and whenever modifications are made. That means even a routine resurfacing project can create a compliance obligation if accessible features aren't addressed in the process.
Federal fines for initial ADA Title III violations in commercial parking facilities can reach up to $75,000. Beyond fines, civil litigation from visitors who are injured or denied access adds a layer of liability that no property owner wants to absorb. The parking lot is the first thing every customer, tenant, and delivery driver encounters. When it's inaccessible or hazardous, it signals mismanagement — and creates real legal exposure. Avello Asphalt & Construction Corp, based in the Hudson Valley, works with retail plaza owners to assess these risks and address them through planned, code-compliant paving retrofits.
What ADA Actually Requires for Retail Lots
ADA compliance in a retail parking lot is more specific than most property owners realize. It's not just about painting a few blue spaces. The standards govern dimensions, materials, slopes, signage placement, and path continuity — all of which interact with the physical condition of the asphalt itself.
1. Accessible Parking Space Dimensions
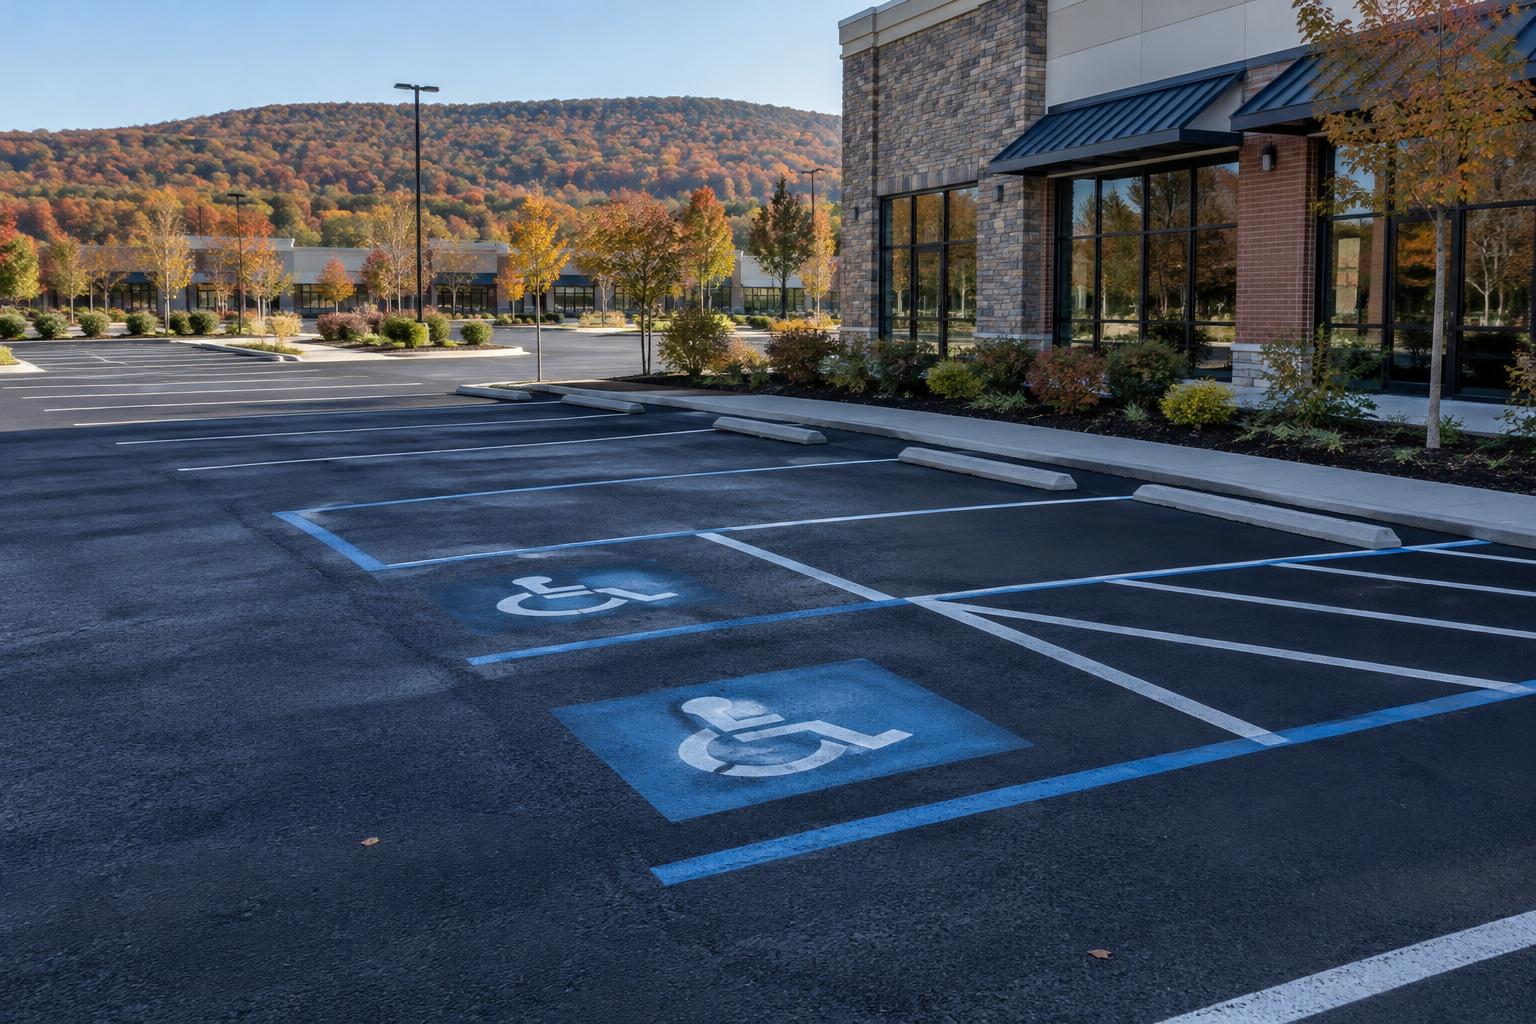
A standard ADA-compliant car parking space must be at least 8 feet wide, with an adjacent 5-foot-wide access aisle running alongside it. That aisle must be marked with diagonal striping to actively discourage other vehicles from parking in it. The number of accessible spaces required scales with total lot capacity — a 100-space lot, for example, requires a minimum of four accessible spaces.
These spaces must be located on the shortest accessible route to the building entrance, which often means their placement is dictated by the existing layout and grade of the lot. In many older Hudson Valley retail plazas, this requires reconfiguring the lot — not just restriping it.
2. Van-Accessible Space Requirements
At least one of every six accessible spaces (or fraction thereof) must be van-accessible. Van spaces require a minimum stall width of 11 feet — or a standard 8-foot stall paired with an 8-foot-wide access aisle. The vehicle route to and from the van space must maintain a vertical clearance of at least 98 inches throughout, which affects canopy placement and any overhead obstructions near the lot.
This requirement catches many property owners off guard during retrofits, especially in lots that were originally designed before van-accessible standards were fully codified. Adding or reconfiguring a van space often involves regrading a section of the lot to ensure the clearance path is unobstructed.
3. Ramp Slope and Handrail Standards
ADA-compliant curb ramps and pedestrian ramps cannot exceed a 1:12 slope ratio — meaning for every 1 inch of rise, there must be at least 12 inches of horizontal run. Any ramp that rises more than 6 inches in height must also include handrails on both sides. The cross-slope (the side-to-side tilt of the ramp surface) must not exceed 1:48.
In practice, many retail plazas have curb cuts that were poured decades ago and no longer meet current standards — either because they're too steep, too narrow, or have deteriorated to the point that they create a trip hazard rather than eliminate one. Ramp retrofits are one of the most common — and most consequential — elements of an ADA paving project.
4. Tactile Paving and Barrier-Free Paths
ADA-compliant lots must provide a continuous, barrier-free path of travel from accessible parking spaces to the building entrance. The walking surface must be stable, firm, and slip-resistant — and it cannot be interrupted by raised lips, uneven joints, or changes in surface level greater than 1/2 inch (beveled if between 1/4 and 1/2 inch).
Tactile warning surfaces — the truncated dome patterns seen at curb transitions — are required at all curb ramp landings where the pedestrian path meets vehicle traffic. These detectable warning surfaces must contrast visually with the surrounding pavement. In a retrofit, this often means removing and replacing sections of existing asphalt or concrete rather than simply overlaying them.
The Real Cost of Non-Compliance in New York
The federal penalty structure for ADA violations is tiered but not lenient. A first-time violation under Title III carries fines up to $75,000. Subsequent violations can reach $150,000. Property owners should also be aware that New York State human rights and accessibility statutes can add further civil exposure — and that penalties can stack quickly if multiple accessible features are found to be non-functional during a single inspection or complaint review.
But fines are only part of the exposure. Slip-and-fall incidents on deteriorated asphalt, injuries from non-compliant ramps, and accessibility complaints from disabled customers can all result in civil litigation — which is far more expensive and time-consuming than a planned retrofit. Courts in New York have consistently held that commercial property owners bear responsibility for maintaining accessible conditions, regardless of when the property was originally constructed.
There's also a tenant dimension. Retail tenants — especially national brands with their own ADA compliance obligations — increasingly evaluate the condition of a plaza's parking lot before signing or renewing leases. A lot that exposes their customers to accessibility barriers raises flags during lease negotiations. Investing in ADA-compliant improvements doesn't just reduce legal risk — it creates an inclusive environment, broadens the potential customer base for every tenant, and strengthens the property's position in a competitive leasing market.
How an ADA Retrofit Project Actually Works
An ADA retrofit on a retail plaza isn't a one-day repaving job. It's a multi-phase process that begins with a thorough assessment and ends with verified, code-compliant accessible features. Each phase builds on the last, and the sequencing matters — especially when tenants need to stay open throughout construction.
Assessing Existing Pavement and Layout
The first step is a detailed site assessment that documents the current condition of the pavement, the existing layout of parking spaces and pedestrian paths, and any grade changes across the lot. This includes measuring the slope of every curb ramp, checking the width of all accessible spaces and aisles, verifying signage height and placement, and identifying areas of pavement failure — cracking, rutting, drainage pooling, or frost heave — that would undermine any new accessible features if not addressed first.
In older Hudson Valley retail plazas, it's common to find accessible features that were installed decades ago and no longer meet current standards — or were never compliant to begin with. The assessment identifies the gap between existing conditions and what the codes actually require, which forms the basis for the retrofit scope of work and phasing plan.
Phased Scheduling to Keep Tenants Open
One of the biggest concerns retail plaza owners raise is disruption. Closing a parking lot during a paving project can mean lost revenue for tenants — and unhappy tenants mean lease risk for the property owner. The solution is phased scheduling: dividing the lot into sections and completing work in stages so that a portion of parking is always available.
This requires careful planning around tenant operating hours, delivery schedules, and the sequencing of work that has to happen in a specific order — grading before paving, paving before striping, and so on. Commercial paving contractors with retail plaza experience build this logistics planning into the project from the start. Night and weekend work windows are often used for the most disruptive phases, such as milling and base repairs in high-traffic areas.
Grading, Drainage, and Surface Prep
Proper grading and drainage are the foundation of any asphalt project that's meant to last. Without adequate slope to direct water off the surface and away from the base, even a freshly paved lot will begin deteriorating within a few years. Standing water accelerates oxidation of the asphalt binder, worsens freeze-thaw damage, and creates exactly the kind of surface irregularities that undermine ADA accessibility.
Surface prep typically involves milling away the deteriorated top layer of asphalt, repairing or replacing failed base material, and regrading as needed to achieve correct drainage slopes. For accessible parking spaces and pedestrian paths, grade tolerances are tight — the running slope of an accessible route cannot exceed 1:20 outside of designated ramp sections, which means grading work in these areas requires precision, not approximation.
Striping, Signage, and Final Accessibility Features
Once the new asphalt surface has cured, the final phase of an ADA retrofit addresses all the visible compliance elements: parking space striping, access aisle diagonal hatching, van-accessible designations, curb ramp tactile warning surfaces, and signage installation. ADA parking signs must be mounted so the bottom of the sign is at least 60 inches above the finish floor or ground surface, and van-accessible spaces require both the standard International Symbol of Accessibility and an additional Van Accessible designation.
This phase also includes a final walkthrough to verify that the completed work meets all dimensional and slope requirements — not just visually, but with actual measurements. Any discrepancy found at this stage is far cheaper to correct before the project closes out than after a complaint or violation notice arrives.
Beyond Compliance: What Paving Improves
ADA compliance is the legal floor, not the ceiling. A well-executed retail plaza paving project delivers benefits that go well beyond satisfying code requirements — and those benefits compound over time.
Curb Appeal and Tenant Attraction
A commercial property's pavement is one of the first things a prospective tenant evaluates — consciously or not. Fresh, clean asphalt with crisp striping communicates that a property is well-managed. It signals quality without a single word being spoken. For retail tenants making leasing decisions, a deteriorated or non-compliant parking lot raises questions about what else has been deferred. A retrofitted, well-maintained lot does the opposite: it builds confidence and reduces friction in the leasing conversation.
Customers respond to the same signals. The parking lot shapes first impressions before a shopper ever enters a store. Clean, accessible, well-marked lots make customers more comfortable — and more likely to return.
Reduced Liability from Trip Hazards
Cracked asphalt, raised pavement edges, deteriorated curb ramps, and faded crosswalks are all documented sources of pedestrian injury claims. Repairing these hazards during an ADA retrofit isn't just a compliance exercise — it directly reduces the frequency of incidents that lead to insurance claims and litigation. Well-maintained pavement creates a safer environment for all users, which translates into lower liability exposure and, over time, potentially lower insurance premiums.
Pavement Lifespan and Lower Maintenance Costs
Pavement that's graded correctly, drained properly, and surfaced with quality materials simply lasts longer. The cycle of deferred maintenance — where small cracks become large ones, and pothole patches fail because the base was never addressed — is expensive. A properly executed retrofit that addresses base issues, improves drainage, and installs a full-depth asphalt section resets the clock on the pavement's service life. Regular sealcoating after the fact extends it further, keeping the surface protected from UV damage, water infiltration, and chemical degradation. The result is a lower total cost of ownership over the life of the lot compared to a reactive maintenance approach that patches problems without solving them.
What to Look for in a Hudson Valley Paving Contractor
Not every paving contractor is equipped to handle an ADA retrofit on an occupied retail plaza. The job requires a specific combination of commercial-scale logistics capability and working knowledge of accessibility codes — and gaps in either area create problems.
Commercial-Scale Experience
Retail plaza paving is fundamentally different from residential driveway work. The scope is larger, the material volumes are higher, the equipment requirements are more demanding, and the coordination with active tenants adds a layer of complexity that residential contractors rarely encounter. Look for contractors with a verifiable portfolio of commercial parking lot projects — ideally including phased work on occupied properties. Ask specifically how they handle tenant communication, how they manage traffic control during construction, and what their process is for maintaining accessible routes throughout a multi-phase project.
ADA Knowledge Specific to New York State Codes
ADA is a federal standard, but New York State building and accessibility codes layer additional requirements on top of it. A contractor who knows federal ADA dimensions but isn't familiar with New York State accessibility requirements may miss obligations that create compliance gaps. When evaluating contractors, ask directly about their familiarity with New York-specific accessibility standards, how they verify compliance on completed work, and whether they coordinate with the property owner's accessibility consultant during the design phase. A contractor who can answer those questions specifically — not generically — is one who has actually done this work before.
Avello Asphalt Turns ADA Compliance Into a Property Asset
ADA retrofits have a reputation for being disruptive, complicated, and expensive — but that reputation usually reflects projects that weren't planned well. When the assessment is thorough, the phasing is designed around tenant needs, the grading and drainage work is done right the first time, and the compliance details are verified at closeout, a retrofit delivers lasting value on multiple fronts: legal protection, reduced maintenance costs, better tenant relationships, and a parking lot that actually works for every customer who pulls in.
Avello Asphalt & Construction Corp brings this full-scope capability to retail plaza owners across the Hudson Valley. The approach combines commercial paving expertise with working knowledge of ADA and New York State accessibility requirements — so the end result isn't just a repaved lot, it's a compliant, durable property asset. For retail plaza owners dealing with aging pavement, code exposure, or upcoming lease renewals that hinge on property condition, this kind of integrated expertise makes the difference between a project that solves the problem and one that defers it.
To discuss an assessment for a Hudson Valley retail plaza, visit Avello Asphalt & Construction Corp — commercial paving and ADA retrofit specialists serving the Hudson Valley.
Company: Avello Asphalt & Construction Corp City: Poughkeepsie Address: 141 Daley Road Website: https://www.avelloasphalt.com
Mentioned in this blog post: Poughkeepsie service area
Have a property like this?
Tell us what you're seeing. We'll walk the site, explain the options plainly, and give you a clear scope.