How a Wappingers Falls medical office clears its ADA and access risk in one weekend window
A worked example: sealcoating, ADA stall and access-aisle correction, and signage staged around patient hours.
Have a property like this in Wappingers Falls?
Three quick steps. Free site walk, written scope, no obligation.
Illustrative scenario. This is a worked example of the scope, sequencing and specifications Avello uses on this type of property — written so you can see exactly how your project would be planned and priced. It is not a record of a specific named client project.
The situation we'd be walking into
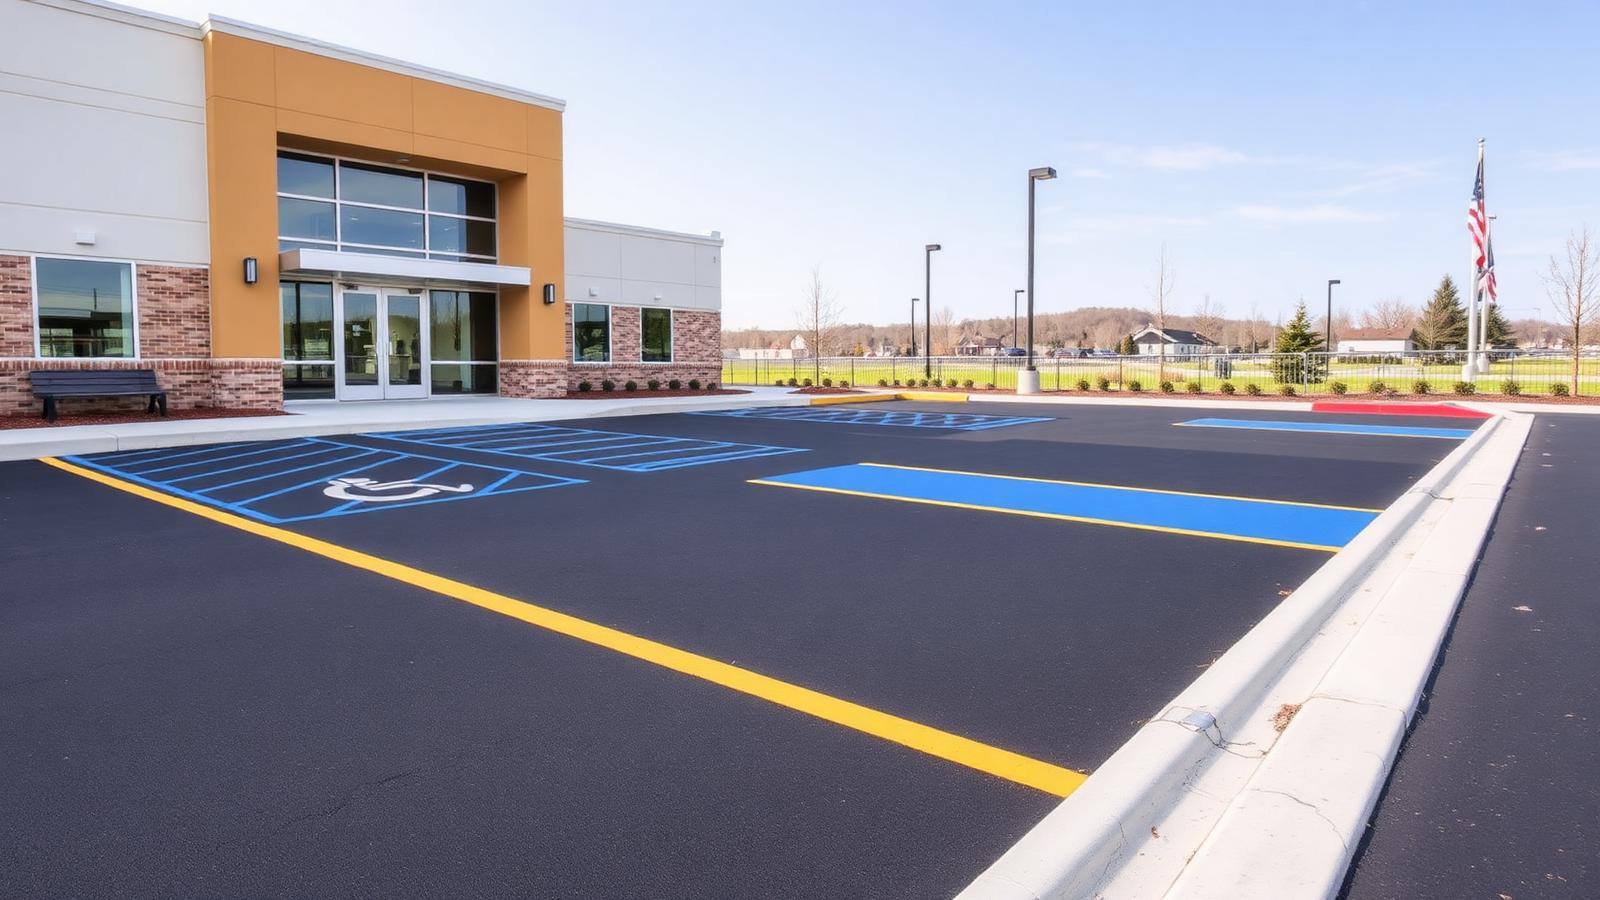
Picture this: A patient complaint triggered an accessibility review. The two "accessible" stalls exceeded slope limits, the access aisle was not marked, the curb ramp had a lip at the landing, and the route from the accessible stalls to the entrance crossed a settled, ponding section of pavement.
Example property profile: Outpatient medical office building, Wappingers Falls NY
A medical office lot has a patient population that a retail lot does not: people on walkers and crutches, wheelchair users, elderly patients, patients leaving a procedure, and staff moving equipment between buildings. A quarter-inch lip that nobody notices at a shopping center is a fall at a medical building, and a fall at a medical building is a claim with a very sympathetic plaintiff.
This scenario shows how Avello Asphalt & Construction would plan an accessibility and surface upgrade at a Wappingers Falls medical office property: what we would measure, what typically fails compliance, how the accessible route from stall to door gets rebuilt, and how the work is scheduled around a clinic that sees patients every weekday.
It is an illustrative example of work Avello performs, not a record of a specific named client project.
If that sounds like your property, the rest of this page is the plan we'd put in writing for you — free, before you commit to anything.
Measuring the accessible route, not just the stalls
Most properties think about accessible parking as a count of blue stalls. The requirement is actually a continuous accessible route: from the vehicle, through the access aisle, across the pavement, up the ramp, along the walk and into the door — with no step, no excessive slope and no obstruction anywhere along it.
We measure that whole path with a level and a tape. That means running slope and cross slope in the stall and aisle, the transition height at the curb ramp, the ramp slope and its landing, the walkway cross slope, and clear width at every point including where a bollard, sign post or planter narrows it. The report you get back is a plan of the route with the specific measurements that fail and the correction for each.
- Stall and access aisle dimensions and slopes
- Curb ramp slope, landing size and flare condition
- Vertical transitions and lip height at every pavement-to-concrete joint
- Clear width along the route past posts, bollards and planters
- Signage height, mounting and van-accessible designation
What usually fails on a property like this
The most common findings are predictable. Access aisles that were striped narrower than required or were never marked as no-parking areas. Signage mounted too low or missing the van-accessible designation entirely. A settled pavement panel at the base of a curb ramp creating a lip and a puddle. A ramp that was compliant when built but now exceeds slope because the asphalt in front of it has settled.
The encouraging part is that most of these are correctable without repaving the property. Targeted removal and replacement of a settled panel, a ramp rebuild, corrected striping and new signage typically resolves the majority of findings at a small fraction of the cost of a full lot project.
The correction scope
For a medical office property, the scope is written in two layers. The first layer is anything that presents an immediate fall or compliance exposure: trip-height transitions, ponding on the route, stall and aisle geometry, and signage. These are the items we recommend approving now regardless of budget cycle.
The second layer is pavement condition work that protects the first: sealing and repairing cracking that will re-open the transitions you just fixed, correcting the drainage that caused the settlement, and re-striping the balance of the lot so the whole property reads as maintained. Each item carries its own price and its own justification.
Working around a clinic that stays open
Patient access is non-negotiable, so the schedule protects the entrance first. We stage work so that a compliant accessible route to the main door exists at every moment of every day, including during the hours a section of it is under construction — using a temporary designated route, signage and staff-facing direction if needed.
Concrete work is scheduled with cure time in mind and typically starts on a Friday afternoon or over a weekend so that a ramp or landing is walkable by Monday morning. Asphalt repairs near the entrance are cut, placed and compacted the same day. We coordinate directly with the practice manager on patient volume by day so the heaviest work lands on the lightest clinic days.
- A compliant accessible route to the main entrance maintained at all times
- Concrete pours timed so cure happens over closed hours
- Same-day cut, place and compact for repairs near entrances
- Signage and temporary route markings supplied by us
- Daily coordination with the practice manager on patient volume
What you should hold on file afterward
Compliance work is only as good as the documentation behind it. When the project closes you should have a marked-up site plan showing the accessible route, the measured slopes and dimensions as built, photographs of the completed stalls and signage, and the striping layout drawing.
That package is what you want in hand if a complaint is ever made, and it is also what makes the next inspection or property transaction straightforward. We provide it as part of the job, not as an extra.
What waiting another year costs
Non-compliant accessible parking is one of the most frequently cited and most easily documented conditions on a commercial property — it can be photographed from a public street. On a medical property it also sits directly in the path of the patients most likely to be injured by it. The cost of a single fall claim, in deductible, premium impact and staff time, generally exceeds the cost of bringing the entire accessible route into compliance.
Scope & specification highlights
- Regraded and repaved the accessible stall field to under 2% cross slope in all directions
- New 8 ft access aisle marked and signed per ADA and NY requirements
- Reconstructed concrete curb ramp with detectable warning panels, flush landing
- Full-depth repair of the ponding section on the accessible route
- Van-accessible stall with compliant vertical signage and mounting height
- High-contrast, reflective striping at the crossing to the entrance
Materials we'd specify
- Concrete
- Ramps, landings and walk sections placed to required slope with a compliant detectable surface where needed.
- Asphalt repair
- Sawcut, full-depth removal and replacement of settled panels, compacted flush to adjacent concrete.
- Markings
- High-build traffic paint for stalls, aisles and route markings, with correct symbol and hatching.
- Signage
- Post-mounted reserved parking and van-accessible signage at required mounting height.
How we'd run the project, step by step
- Step 1Slope survey
We measured every stall, aisle, ramp and landing with a digital level and documented what failed and by how much.
- Step 2Compliance scope
A written scope tied to each measured deficiency, priced individually.
- Step 3Weekend execution plan
Sequenced so the building opened Monday with the accessible route fully available.
- Step 4Construction
Demolition Friday night, concrete Saturday, asphalt and striping Sunday.
- Step 5Verification packet
Post-construction slope readings and photos delivered to the owner and their counsel.
Typical time on site for a scope this size: One weekend (Friday night through Sunday)
What actually drives the price
Accessibility work is unusual in that a relatively small dollar figure removes a disproportionate share of risk. Restriping accessible stalls and aisles to correct dimensions, correcting signage height and mounting, and eliminating trip-height transitions are inexpensive relative to a lot repave. Rebuilding a curb ramp or correcting a running slope that exceeds allowable grade is the expensive item, because it involves concrete and often drainage. We price the low-cost compliance items, the concrete items and the general pavement repair as three separate groups so the property can address the risk immediately and program the rest.
- Concrete versus striping corrections
Restriping and signage are inexpensive. Ramp reconstruction and landing corrections involve concrete and drive most of the cost.
- Extent of settled pavement
The amount of asphalt that must be removed and replaced to eliminate lips and ponding along the route.
- Drainage correction
If water is why the panel settled, correcting drainage is what keeps the fix from repeating.
- Signage and bollards
Post-mounted signage, van-accessible designation and protective bollards, priced per unit.
- Off-hours scheduling
Weekend or evening work to keep patient access uninterrupted.
The maintenance plan that protects the investment
- Year 1
Post-winter inspection of every transition along the accessible route; reseal joints where needed.
- Year 2
Re-stripe accessible stalls and aisles. These markings must stay clearly visible to remain compliant in practice.
- Year 3-4
Crack seal the surrounding lot to stop water from re-settling the corrected areas.
- Year 5-7
Re-measure the full accessible route and address any new settlement before it becomes a finding.
What a scope like this is built to deliver
- All measured slopes brought within tolerance and documented
- Zero weekday closures — building never lost a patient appointment
- Ponding on the accessible route eliminated
- Owner holds a before/after compliance record for their file
What you'd have in hand for ownership or a board
- Immediate risk reduction
- The first layer of the scope removes the highest-exposure conditions at a small fraction of a full lot budget.
- Documentation package
- As-built measurements, photographs and a marked accessible route plan for your compliance file.
- Patient access plan
- Written confirmation that a compliant route to the entrance is maintained every day of construction.
- Insurance
- Certificates issued to the practice, the building owner and the management company before mobilization.
Your next step is simple
- 1. Tell us the property and what's failing (2 minutes, form above or a phone call).
- 2. We walk and measure the site — free, no obligation.
- 3. You get a written, line-itemed scope with phased options you can take to ownership or a board.
Wappingers Falls project questions
How do I know if my accessible stalls are compliant?+
They have to be under 2% slope in every direction, have a marked access aisle, a compliant route to the entrance, and correct signage. We measure all of it during a free assessment.
Can ADA work be done outside business hours?+
Yes. Most medical and professional buildings we work on in Wappingers Falls are done nights and weekends.
Do you provide documentation?+
Always. Before and after slope readings plus photos, which is what your insurer or counsel will actually want.
Why commercial and municipal clients hire Avello
More projects like this
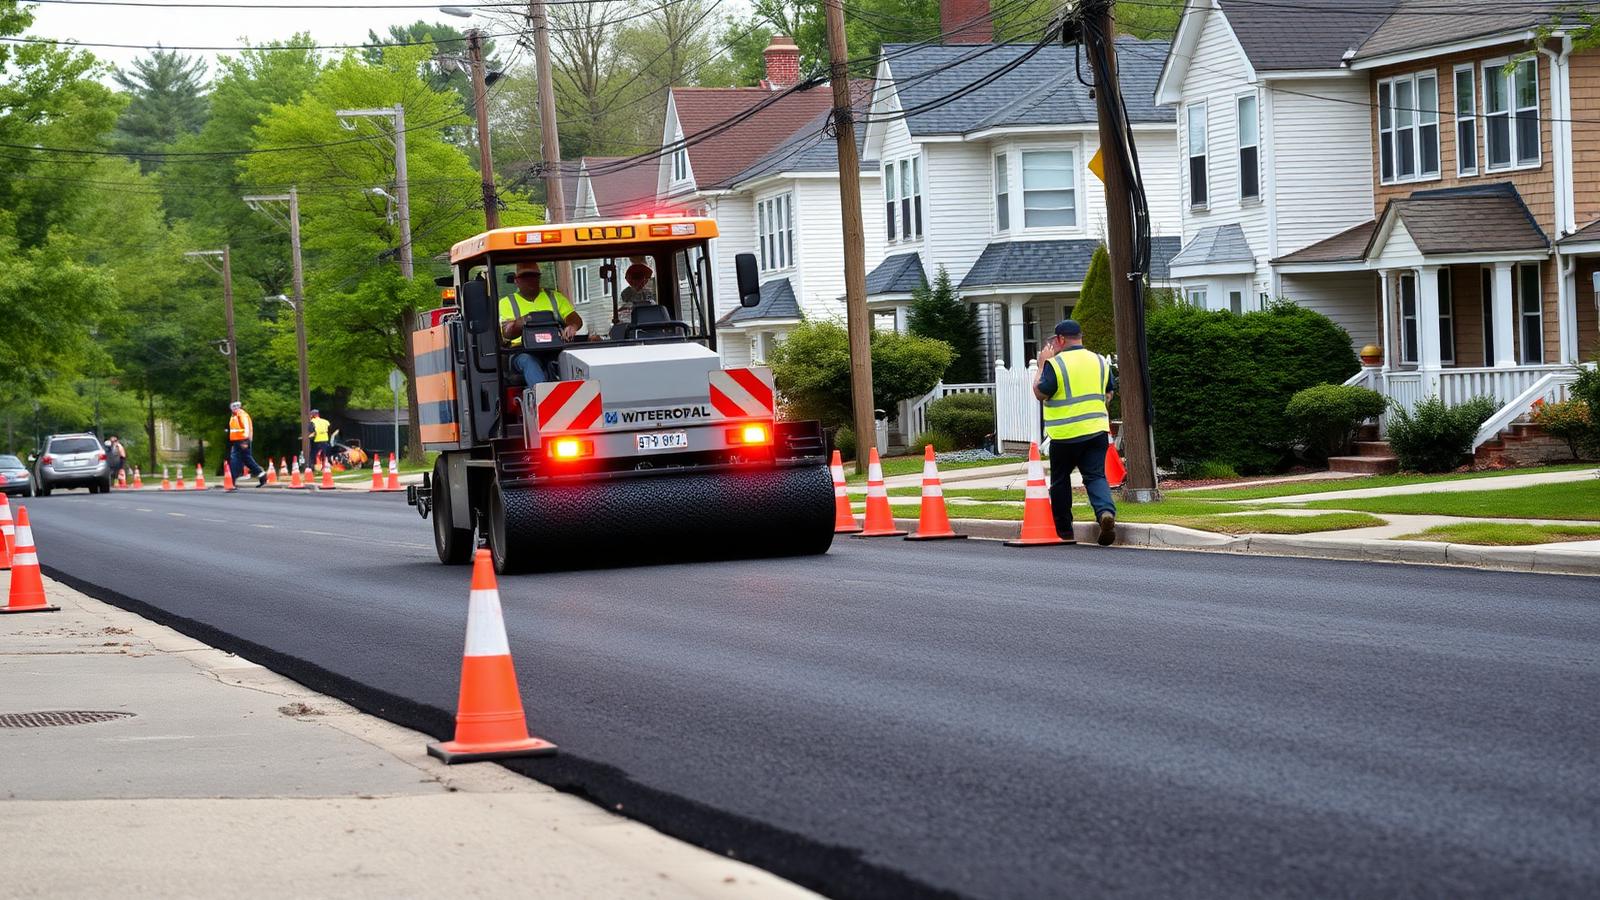
How a Beacon-style roadway program becomes a written, bid-ready plan instead of another pothole invoice
A worked example: milling, resurfacing and utility-trench restoration across seven residential streets under a public bid package.
See how we'd run it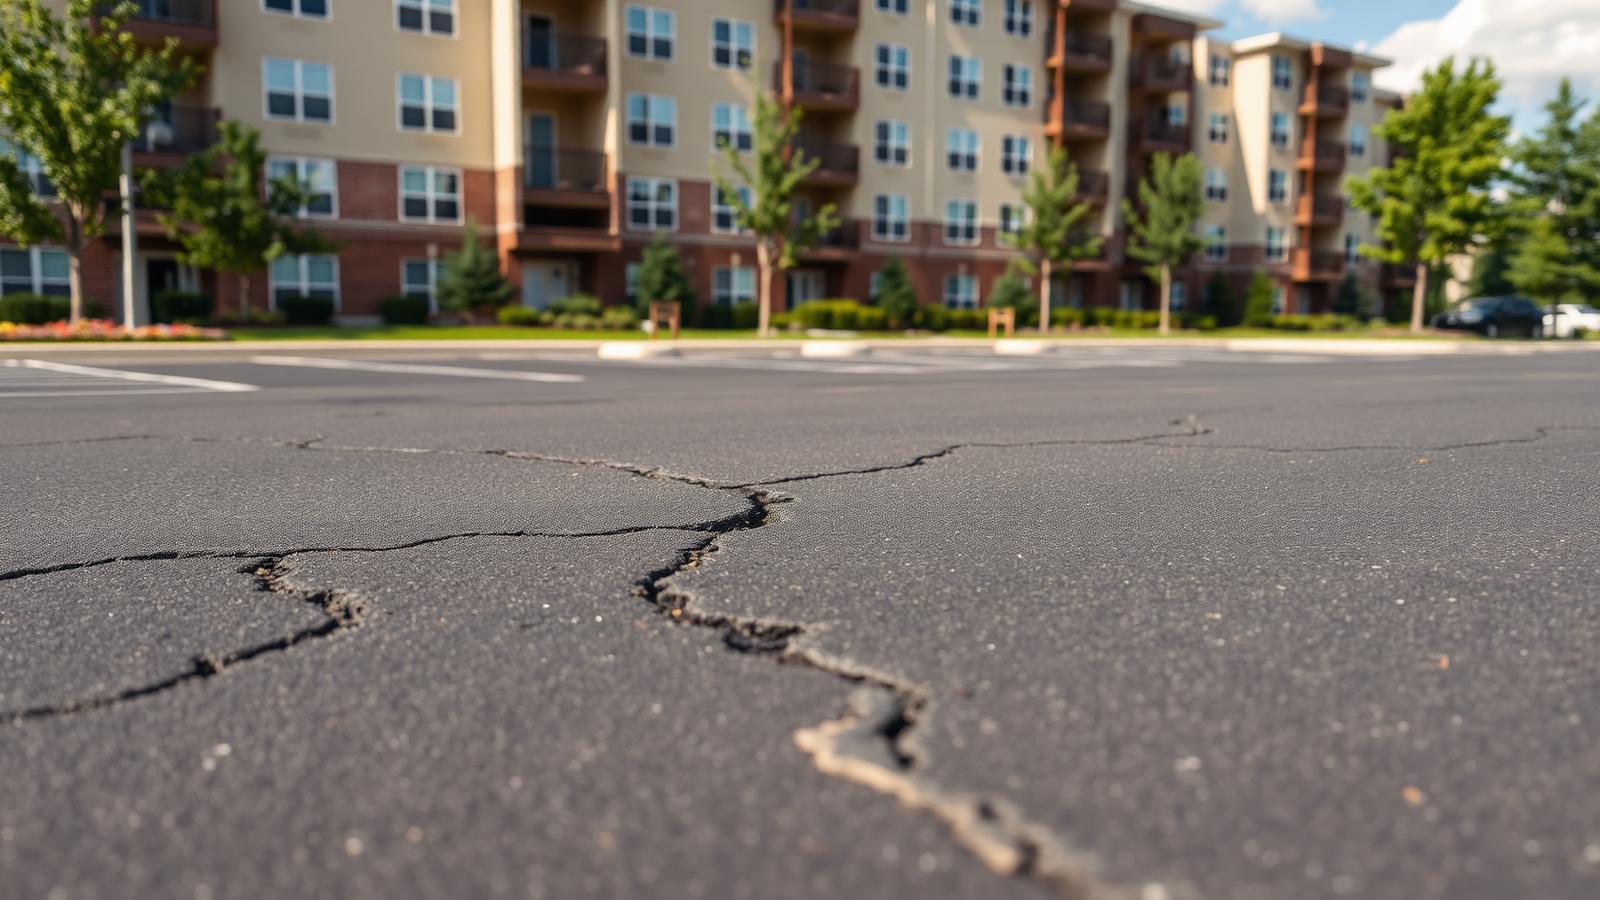
How a 340-unit East Fishkill community could buy seven more years of pavement
A worked example: a routed and sealed crack program priced at a fraction of the resurfacing it defers.
See how we'd run it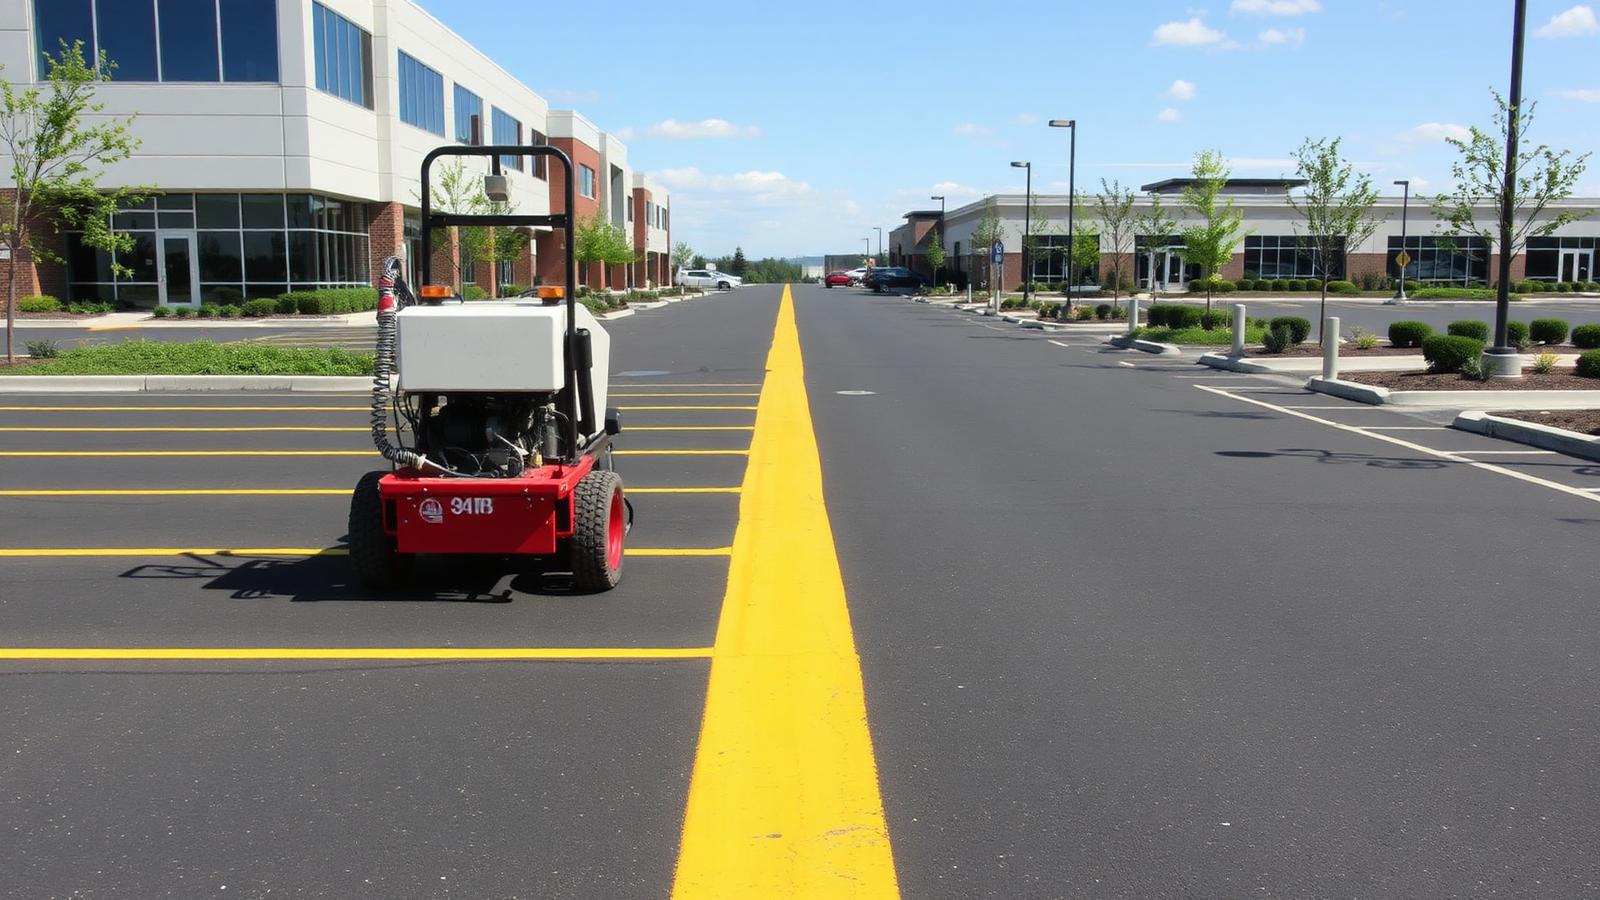
How a Hopewell Junction office park could recover 22 parking spaces with paint
A worked example: restriping and a redesigned circulation layout that adds capacity without adding an inch of pavement.
See how we'd run itReady for a real number on your Wappingers Falls property?
Same process as this project: we walk it, measure it, and hand you a written, line-itemed scope with phased options.