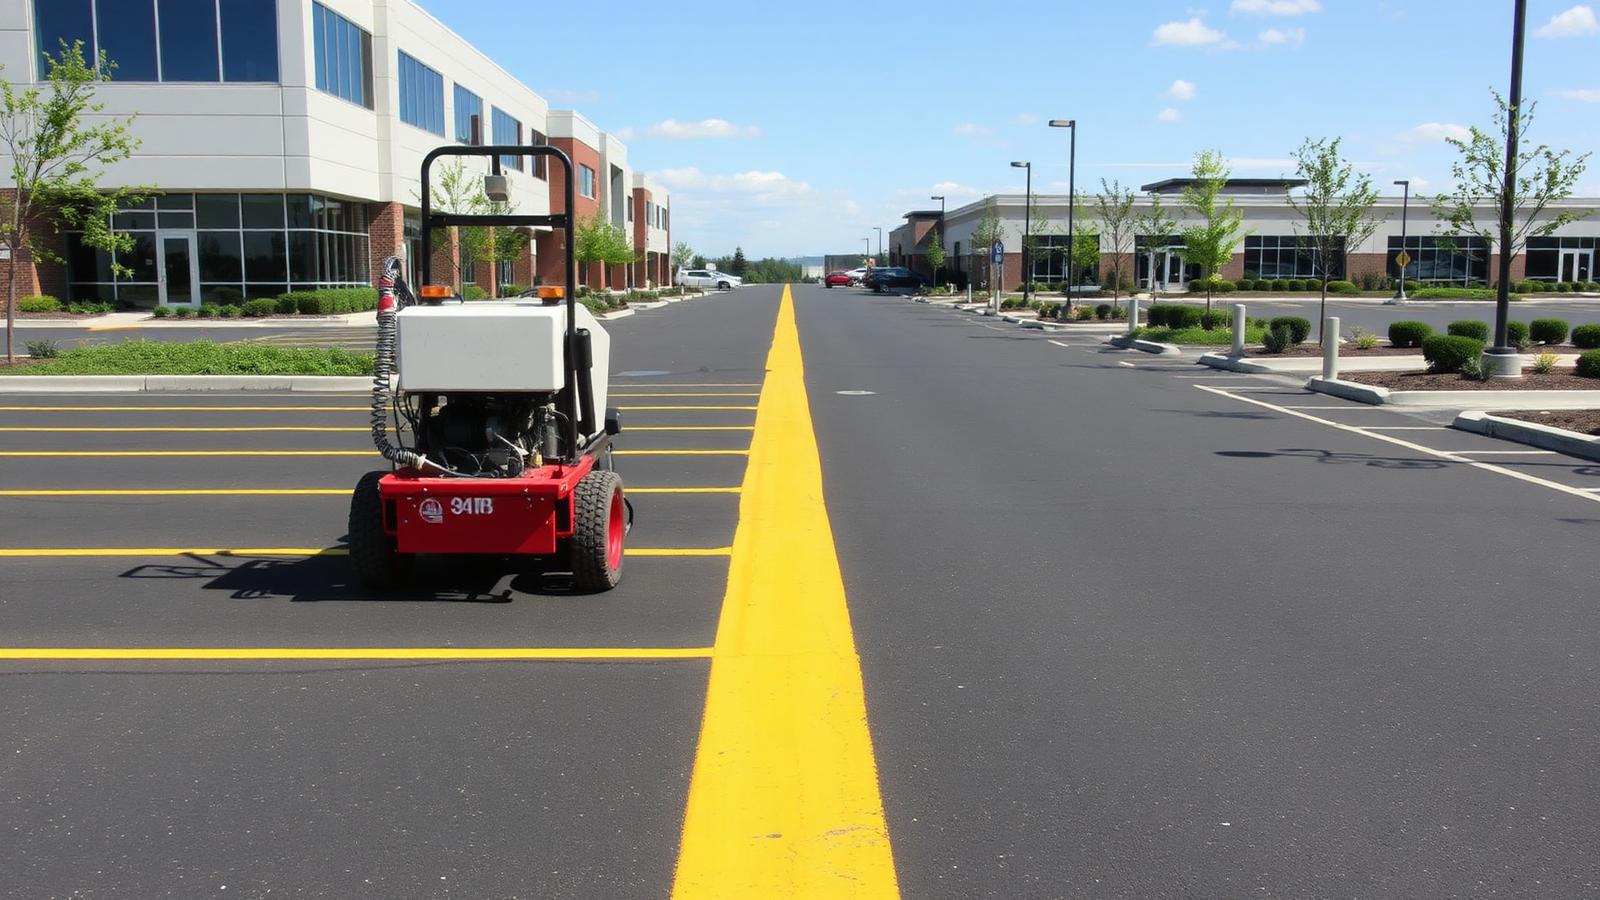
How a Hopewell Junction office park could recover 22 parking spaces with paint
A worked example: restriping and a redesigned circulation layout that adds capacity without adding an inch of pavement.
Have a property like this in Hopewell Junction?
Three quick steps. Free site walk, written scope, no obligation.
Illustrative scenario. This is a worked example of the scope, sequencing and specifications Avello uses on this type of property — written so you can see exactly how your project would be planned and priced. It is not a record of a specific named client project.
The situation we'd be walking into
Picture this: Tenants were complaining about parking shortages and the property manager was pricing a lot expansion. The real problem was the layout: faded 30-year-old striping with oversized stalls, unmarked drive aisles and no defined circulation pattern, which encouraged drivers to park at angles and block aisles.
Example property profile: Multi-building office park, Hopewell Junction NY
Striping is the cheapest way to change how a property feels, and the most commonly wasted. A lot that gets re-striped over the same tired layout every four years keeps the same congestion, the same awkward turning conflicts, the same non-compliant accessible stalls and the same lost spaces — it just makes them brighter.
This scenario shows how Avello Asphalt & Construction would approach a Hopewell Junction office park: not as a repaint, but as a layout review that recovers usable stalls, fixes circulation, brings accessible parking into compliance, and then applies markings that will hold up. It covers how we count and measure, what usually changes, how the drawing gets approved, and how the work happens without disrupting a business day.
It is an illustrative worked example of work Avello performs, not a record of a specific named client project.
If that sounds like your property, the rest of this page is the plan we'd put in writing for you — free, before you commit to anything.
Counting and measuring before repainting anything
The first step is an inventory: actual stall count, actual stall dimensions, drive aisle widths, turning radii at the entrances, the location of every accessible stall and aisle, fire lane markings, and the pedestrian paths people actually use between the lot and the building doors.
Very often that inventory reveals that stalls were laid out at a width that no longer suits the property, that a drive aisle is wider than it needs to be while parking is short, or that a whole row was abandoned because the turn into it is awkward. Those are recoverable spaces, and recovering them costs nothing but paint.
- Actual versus usable stall count and stall dimensions
- Drive aisle width and entrance turning geometry
- Accessible stall count, dimensions, aisles and signage
- Fire lanes, loading zones and reserved or visitor stalls
- Desire lines: where people actually walk from car to door
Where the recovered spaces come from
On most office lots, additional usable stalls come from three places. Standardizing stall width across the lot instead of carrying two or three inherited widths. Converting an oversized drive aisle into a row of stalls where geometry allows. And squaring up an angled area that was originally laid out to fit a building entrance that has since moved.
We also look at where stalls should be removed. Corner stalls that block sight lines at an aisle intersection, and stalls immediately adjacent to a door where pedestrians step out between vehicles, are worth losing deliberately in exchange for safety and flow.
Accessibility as part of the layout
A striping project is the natural moment to correct accessible parking, because everything is being re-laid out anyway. That means the correct number of accessible stalls for the total count, correct stall and access aisle dimensions, van-accessible stalls with the required aisle width, aisles marked as no-parking, signage at the required mounting height, and placement on the shortest accessible route to the entrance.
We measure the slope of the proposed accessible stall locations, because a stall that exceeds allowable slope cannot be made compliant with paint no matter where the symbol goes. If the pavement is out of tolerance we say so and quote the correction rather than painting a stall that does not comply.
- Correct accessible stall count relative to total spaces
- Van-accessible stalls with required aisle width and signage
- Access aisles hatched and marked as no-parking
- Slope verified in the field before designating a stall location
- Shortest accessible route from stall to entrance
The drawing, the approval, and then the paint
Nothing gets painted until you have seen and approved a layout drawing. It shows the proposed stall count, dimensions, accessible parking, fire lanes, directional arrows, crossings and signage locations, with the changes from the existing layout called out.
That drawing is what prevents the classic striping regret — realizing on Monday that visitor parking ended up on the wrong side of the building. It also becomes a permanent record for the property, useful for tenant discussions, insurance questions and any future work.
- Layout drawing issued for review before mobilization
- Changes from existing layout explicitly called out
- Property manager or ownership sign-off required to proceed
- Layout snapped and verified on the ground before painting
- Approved drawing delivered as an as-built record
Timing it around a working office park
Paint needs a dry surface, moderate temperature and vehicle-free stalls. In an office park, that points to early weekend mornings, when the lot is empty and the surface has time to cure before Monday traffic.
We section the lot so that even if a tenant has weekend staff, there is always parking available. Cones and signage go out the evening before, and everything is open and dry by the start of the next business day. Where the layout is changing significantly, we provide a short notice for tenants explaining the new arrangement so Monday morning is not confusing.
What waiting another year costs
Faded markings are not a cosmetic issue on an office property. They produce disorganized parking that loses usable stalls, they create ambiguous circulation where vehicles and pedestrians conflict, and they leave accessible stalls that cannot be legibly identified — which is both a compliance exposure and a fall-risk exposure. Tenants at renewal also read a faded lot as an under-managed building.
Scope & specification highlights
- CAD layout of the existing lot with a code-compliant stall plan
- 9 ft x 18 ft standard stalls with 24 ft two-way drive aisles
- One-way circulation loops marked with directional arrows
- ADA stall count increased and repositioned closest to each building entrance
- Fire lane and no-parking zones re-established and signed
- Reflective thermoplastic at crossings and stop bars for night visibility
Materials we'd specify
- Traffic paint
- High-build waterborne traffic paint applied at specified wet mil thickness.
- High-wear markings
- Thermoplastic or preformed markings available at crossings, stop bars and entrance arrows.
- Signage
- Post-mounted accessible, reserved, visitor and fire lane signage at required mounting heights.
- Layout
- Field-snapped layout verified against the approved drawing before application.
How we'd run the project, step by step
- Step 1Capacity study
We measured the lot and modeled the stall count before recommending anything, so the client saw the gain on paper first.
- Step 2Layout approval
The plan was reviewed with the property manager and the fire marshal before mobilization.
- Step 3Removal
Old conflicting markings ground off rather than painted over, so drivers were not reading two layouts.
- Step 4Striping
Two consecutive weekend nights, section by section.
- Step 5Wayfinding walk
Drive-through with the manager on Monday morning to confirm the pattern reads correctly at speed.
Typical time on site for a scope this size: 2 weekend nights
What actually drives the price
Striping is priced by stall count, linear footage of lines, and each symbol, arrow, crossing and sign as a discrete unit, so the number is very easy to scale up or down. Layout changes cost little more than a like-for-like repaint because the labor is in the mobilization and the application, not in the design. Where a property has faded to the point that old lines are not usable as a guide, layout takes longer and adds cost. Thermoplastic or preformed markings at high-wear locations cost meaningfully more per unit and last much longer, which usually makes them worth it at crossings and stop bars only.
- Stall count and line footage
The base of the price, measured from the approved layout rather than estimated.
- Symbols, arrows, crossings and stop bars
Priced individually, so the property can choose the level of traffic guidance it wants.
- Layout change versus repaint
A new layout requires field snapping and verification; the added cost is small relative to the benefit.
- Paint versus thermoplastic
Thermoplastic and preformed markings cost more and last far longer; usually justified only at high-wear locations.
- Signage and bollards
Accessible, reserved, visitor and fire lane signage priced per unit installed.
The maintenance plan that protects the investment
- Year 1
Inspect after the first plowing season; touch up any markings scalped by plow blades.
- Year 2-3
Refresh high-wear markings: entrance arrows, stop bars and crossings.
- Year 3-4
Full re-stripe to the approved layout drawing, which makes each subsequent cycle faster and cheaper.
- Ongoing
Crack seal and repair pavement on cycle; markings only look as good as the surface under them.
What a scope like this is built to deliver
- 22 net new compliant parking stalls with no new pavement
- A planned lot expansion cancelled
- Aisle-blocking complaints stopped after the first week
- ADA stalls relocated to the shortest route to each entrance
What you'd have in hand for ownership or a board
- Recovered capacity
- A measured before-and-after stall count, which is often the easiest justification for the spend.
- Compliance
- Accessible stall count, dimensions, aisles and signage brought to current standards as part of the same job.
- Approved drawing
- Nothing is painted until ownership signs the layout; the drawing is delivered as an as-built record.
- Zero business-day disruption
- Weekend sectioned work, open and dry by Monday morning, with tenant notice provided.
Your next step is simple
- 1. Tell us the property and what's failing (2 minutes, form above or a phone call).
- 2. We walk and measure the site — free, no obligation.
- 3. You get a written, line-itemed scope with phased options you can take to ownership or a board.
Hopewell Junction project questions
Can restriping really add parking?+
Often, yes. Lots striped decades ago use oversized stalls and undefined aisles. A measured redesign frequently recovers 5–15% capacity for the cost of paint.
Paint or thermoplastic?+
Paint for standard stalls, thermoplastic where wear and night visibility matter — crossings, stop bars and fire lanes.
How long before we can park on it?+
Standard traffic paint is typically drivable within an hour. We stripe at night so the lot is fully open at business hours.
Why commercial and municipal clients hire Avello
More projects like this
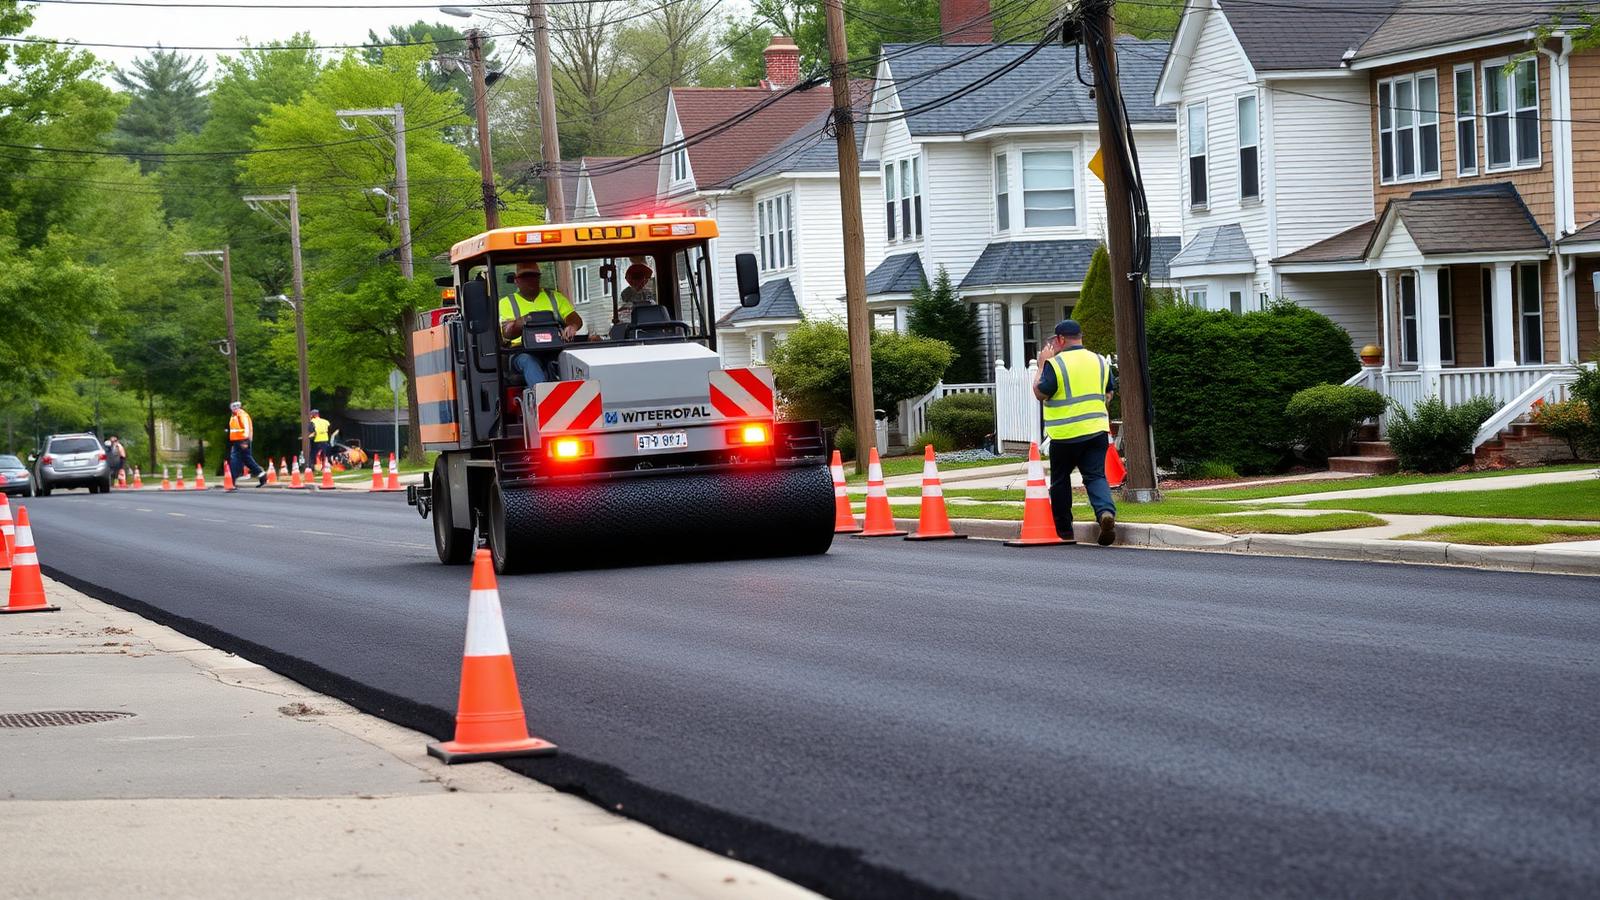
How a Beacon-style roadway program becomes a written, bid-ready plan instead of another pothole invoice
A worked example: milling, resurfacing and utility-trench restoration across seven residential streets under a public bid package.
See how we'd run it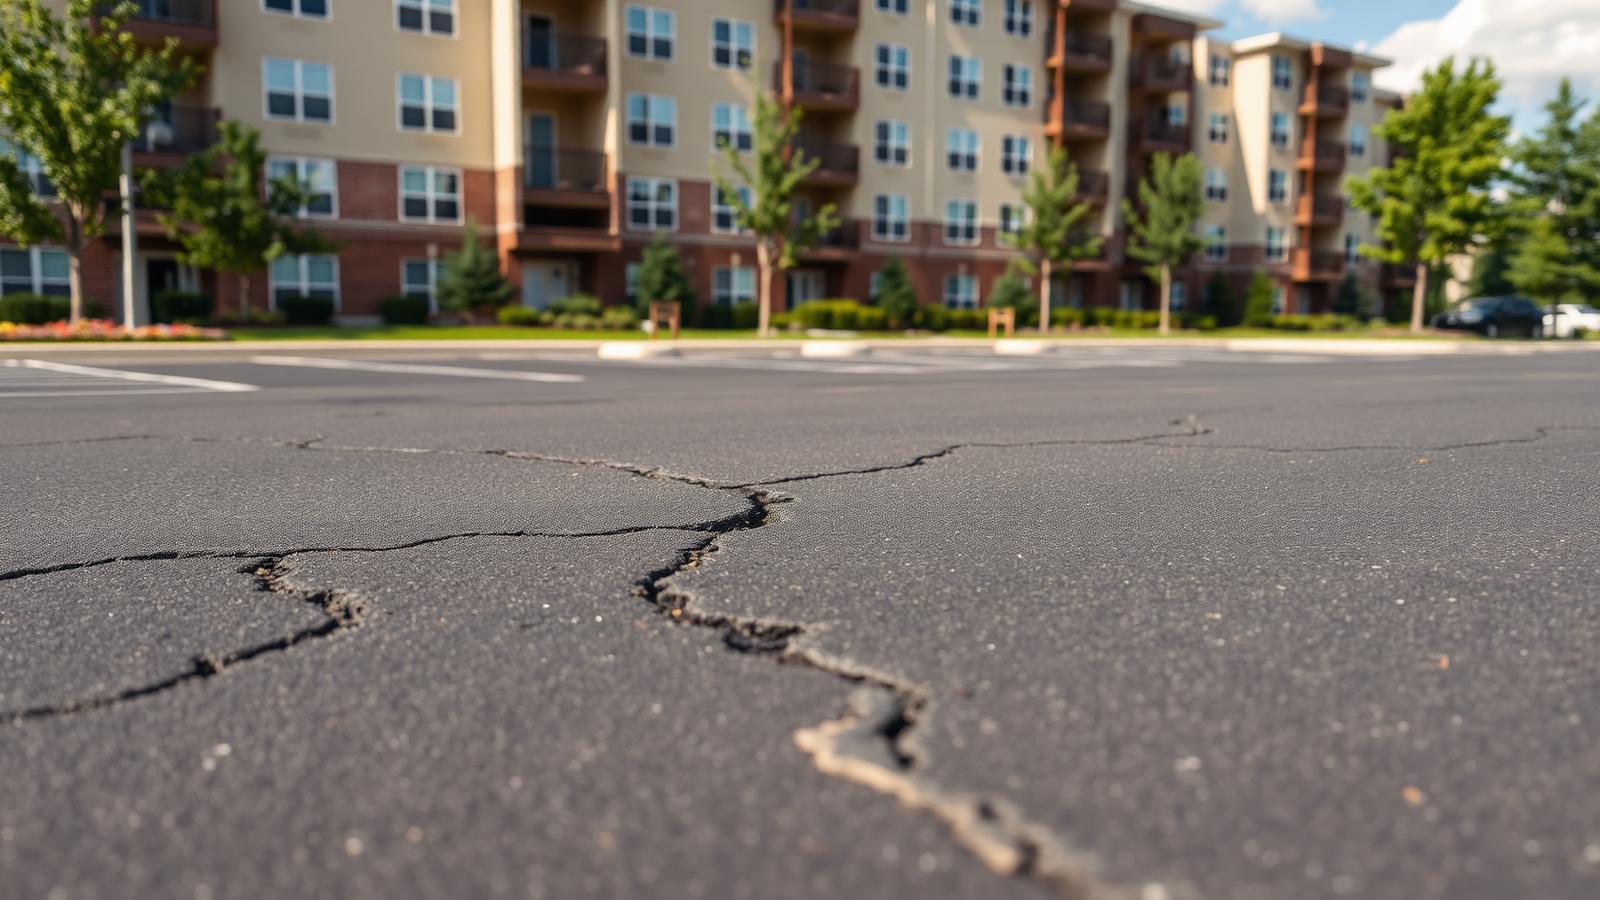
How a 340-unit East Fishkill community could buy seven more years of pavement
A worked example: a routed and sealed crack program priced at a fraction of the resurfacing it defers.
See how we'd run it
How a Rhinebeck condo community stops rebuilding the same pavement every three years
A worked example: regrading, new catch basins and a corrected swale that finally moves water off a 96-unit drive network.
See how we'd run itReady for a real number on your Hopewell Junction property?
Same process as this project: we walk it, measure it, and hand you a written, line-itemed scope with phased options.