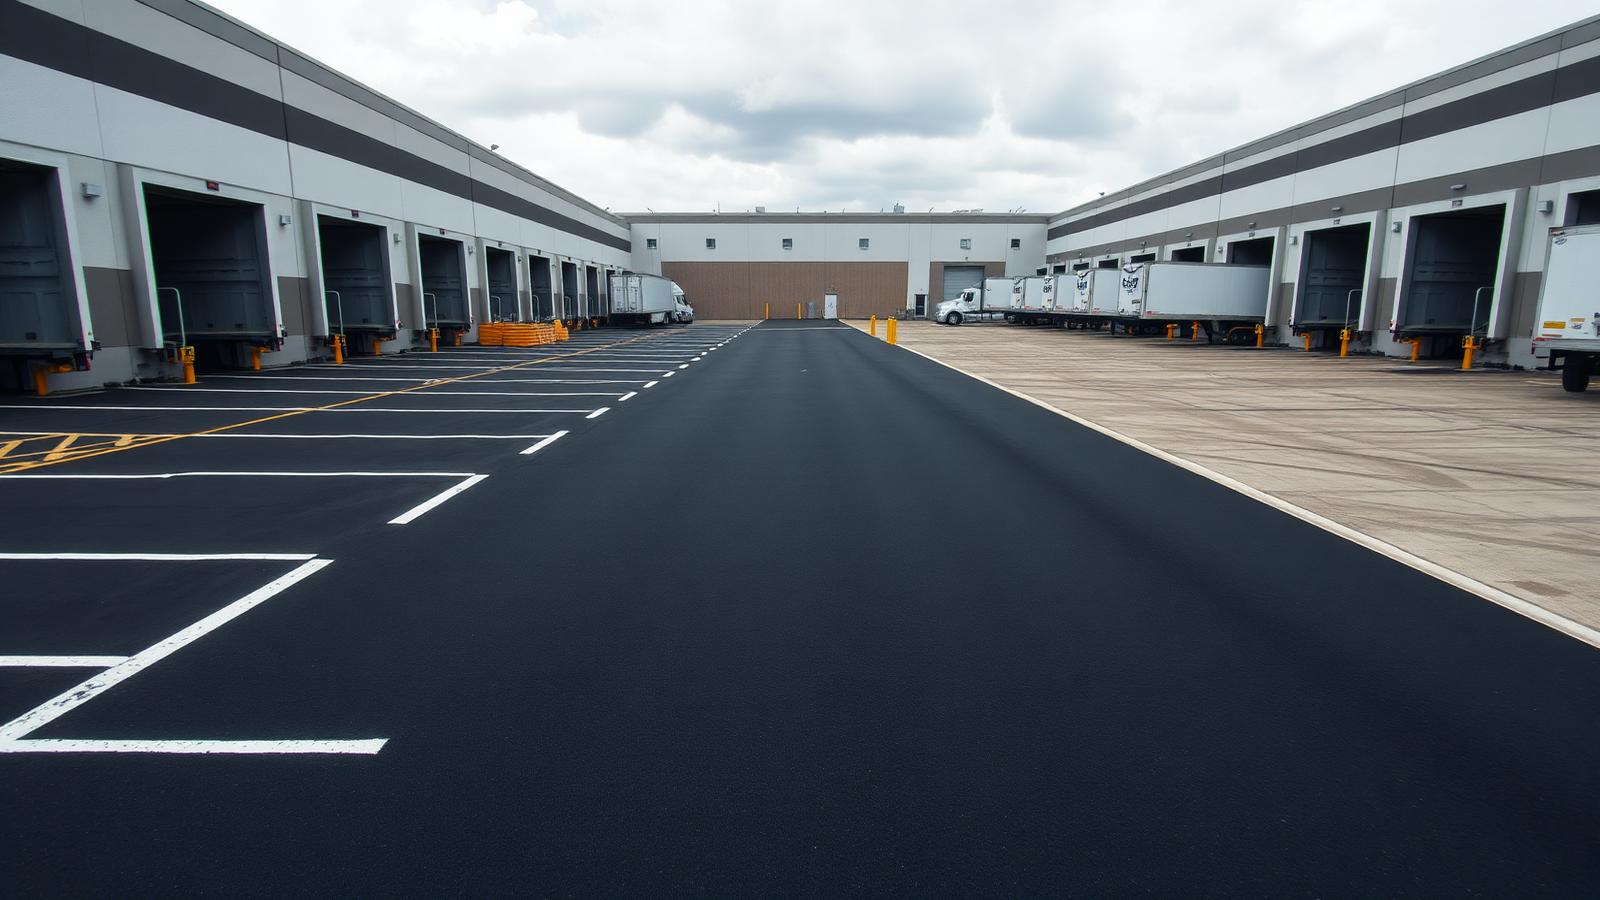
How we'd rebuild a failed Fishkill truck court without shutting down a single dock
A worked example: full-depth reconstruction of a 62,000 sq ft trailer court off Route 9, phased around 24/7 freight so no inbound load gets turned away.
Have a property like this in Fishkill?
Three quick steps. Free site walk, written scope, no obligation.
Illustrative scenario. This is a worked example of the scope, sequencing and specifications Avello uses on this type of property — written so you can see exactly how your project would be planned and priced. It is not a record of a specific named client project.
The situation we'd be walking into
Picture this: Loaded trailers had punched through the apron in front of eight dock doors. Standing water in the ruts froze overnight, drivers were refusing to back into two positions, and the facility manager had already logged two near-miss incidents. A prior contractor had overlaid the area twice; both overlays failed within a season because the subgrade — not the surface — was the problem.
Example property profile: Regional distribution facility, Route 9 corridor, Fishkill NY
A distribution facility does not have a parking lot. It has a working industrial surface that carries loaded tractor-trailers, container chassis, yard trucks and constant turning movement in the same few hundred feet of pavement, every day, in every season. Pavement that would last twenty years under cars can fail in five under a truck court.
This scenario shows how Avello Asphalt & Construction would plan a truck court and dock apron reconstruction at a Fishkill logistics facility that runs seven days a week and cannot stop receiving. It covers what causes the rutting and shoving you are seeing, why patching it again will not hold, what a heavy-duty section actually consists of, how we keep docks live while we work, and how the number is built.
It is an illustrative example, not a record of a named client project — but every element of it is work Avello performs.
If that sounds like your property, the rest of this page is the plan we'd put in writing for you — free, before you commit to anything.
Why truck courts fail differently than parking lots
Three load conditions destroy industrial pavement, and none of them exist in a car lot. First, static point loading: a parked trailer puts enormous concentrated pressure through its landing gear into a few square inches of surface. Second, turning shear: a tractor cutting into a dock position twists the surface course horizontally, which is what produces the wavy shoving you see in front of doors. Third, sheer repetition of fully loaded axles at low speed, which is the most damaging traffic pattern asphalt experiences.
When we assess a truck court, we look for those three signatures separately, because each one calls for a different fix. Shoving at doors is a mix and thickness problem. Ruts in the drive lane are usually a base problem. Depressions under landing gear are a subgrade problem — and often the correct answer there is concrete, not asphalt.
- Shoving and washboarding in front of dock doors
- Rutting along the tractor turning radius
- Punched depressions where trailer landing gear sits
- Pumping fines and standing water at pavement joints
- Cracked and spalled edges at the concrete-to-asphalt transition
The structural section we would specify
For a Hudson Valley truck court carrying daily loaded traffic, an appropriate section is typically a compacted and proof-rolled subgrade, a geotextile separation fabric where the subgrade is fine-grained or wet, eight to twelve inches of crushed stone subbase compacted in lifts, a heavy binder course placed in two lifts, and a wearing course sized for the traffic. The exact numbers come from what we find when we open it up and probe it — not from a template.
Where trailers park and set down landing gear, and directly in front of dock doors, we routinely recommend reinforced concrete pads instead of asphalt. Concrete costs more per square foot in that limited area and eliminates the failure mode entirely. Spending it there and using a properly built asphalt section everywhere else is almost always the lowest lifetime cost.
Keeping the docks live while we rebuild
The plan starts from your operation, not from ours. Before pricing, we want to know how many dock positions you need live at once, your peak inbound and outbound windows, whether you can shift receiving to a different door group temporarily, and where trailers can stage during construction.
From there we build the work into door groups, typically taking a block of doors out of service at a time, using temporary compacted stone surfaces where a group must remain drivable overnight, and scheduling the heaviest demolition on your lightest days. Full-depth work on a defined section can usually be excavated, rebuilt and returned to service within a controlled window measured in days, not weeks.
- Door-group sequencing built around your receiving schedule
- Temporary compacted stone running surface where needed
- Night and weekend windows available for the heaviest demolition
- Steel plating and dust control to keep yard traffic moving
- Daily start-of-shift coordination with your yard or warehouse lead
Drainage in a yard that has to hold water somewhere
Industrial yards move a lot of water and often sit on tight ground. Any reconstruction is a chance to fix a drainage geometry that is fighting you. We look at whether the court sheds toward the building, whether trench drains are silted and undersized, whether basin rims sit high after prior overlays, and whether the trailer storage area drains at all.
Correcting the grade during reconstruction costs a fraction of what it costs to add drainage later, and it directly determines how long the new section lasts. Water is what turns a well-built base into a failed one.
Acceptance and documentation
On industrial work we expect to be held to measurable standards, and we document them: compaction of the subbase and each asphalt lift, thickness verification, ride and grade checks with no ponding beyond a quarter inch, and clean, sealed joints at every transition to existing pavement or concrete.
You receive the material tickets, the striping and layout drawing, and a written maintenance schedule for the new section. If your corporate or insurance group needs documentation for a capital asset file, that package is what they want.
What waiting another year costs
Rutted and shoved pavement at a dock apron is not cosmetic. It changes trailer height at the dock, stresses levelers and dock plates, causes forklift operators to fight the transition, and eventually cracks apart into loose material that ends up inside your building. Once the base is contaminated and pumping, each additional season of loaded traffic widens the failure area, so the reconstruction footprint grows measurably every year the work is deferred.
Scope & specification highlights
- Full-depth removal to 18 in. in the dock apron zone
- 12 in. compacted DGA base, proof-rolled and documented
- 4 in. binder + 2 in. top, NYSDOT Type 6F wearing course
- Heavy-duty 6 in. binder section under trailer landing-gear strike zones
- Two new catch basins tied to the existing storm line
- Concrete dock aprons at four doors where trailers stage overnight
- Thermoplastic trailer stall and fire-lane striping
Materials we'd specify
- Subbase
- Crushed stone placed and compacted in controlled lifts over proof-rolled subgrade.
- Separation fabric
- Woven geotextile where the subgrade is fine-grained, wet or prone to pumping.
- Binder course
- Heavy-duty binder placed in multiple lifts, sized for loaded axle traffic.
- Concrete
- Reinforced concrete pads at dock aprons and trailer landing-gear positions.
How we'd run the project, step by step
- Step 1Site walk and core samples
We cored six locations and found saturated subgrade under the apron — the reason two prior overlays failed.
- Step 2Written phased scope
Line-itemed proposal splitting apron reconstruction from outer-court overlay so the client could fund both in one budget year.
- Step 3Phase plan with operations
Sequenced by dock number with the facility manager and the carrier's dispatch team, night pours where needed.
- Step 4Execution
Excavation, base, proof roll, paving, and striping — each phase opened to traffic within 48 hours.
- Step 5Final walk and warranty packet
As-built sketch, compaction results, and material tickets delivered for the client's capital file.
Typical time on site for a scope this size: 11 working days across 4 phases
What actually drives the price
Industrial pavement is priced by structural section, not by square foot of blacktop. Two lots of identical size can differ by a factor of two because one needs eight inches of new stone base and geotextile and the other does not. The controlling questions are: how deep does the failure go, what is the subgrade made of, and how many dock positions must stay live during construction. A written Avello scope prices the truck court, the dock aprons, the drive lanes and the trailer storage area as separate zones, because they carry different loads and often justify different sections. That structure also lets you reconstruct the worst zone this year and program the rest.
- Depth of the structural section
Stone subbase depth and the number of asphalt lifts are the biggest single cost variable in industrial paving.
- Subgrade condition and undercut
Soft or wet subgrade requires undercut, geotextile and additional stone. This is the item most often underestimated by low bidders.
- Concrete dock pads and aprons
Higher cost per square foot in a limited area, but it removes the failure mode where landing gear and turning shear concentrate.
- Phasing and operational constraints
The more dock positions that must stay live simultaneously, the more mobilizations and temporary surfacing the schedule requires.
- Drainage correction
Trench drains, basin resets and regrading, priced separately so they can be approved on their own merits.
The maintenance plan that protects the investment
- Year 1
Post-winter inspection. Seal joints at concrete transitions and confirm no pumping at any new joint.
- Year 2-3
Hot-applied crack sealing and inspection of dock apron edges, which move first.
- Year 4-5
Targeted full-depth repair of any isolated turning-radius distress before it spreads into the drive lane.
- Year 7-10
Evaluate a structural overlay of the drive lanes. A properly built court should reach this point without a reconstruction.
What a scope like this is built to deliver
- Zero missed dock hours across the entire project
- Two previously red-tagged dock positions returned to service
- Ponding eliminated at the apron — verified after a 1.9 in. rain event
- Reconstructed section carries a documented compaction record for the owner's capital file
What you'd have in hand for ownership or a board
- Capital justification
- A zone-by-zone scope with structural sections and separate pricing, suitable for a capital request or corporate approval package.
- Operational impact
- A door-group phasing plan showing exactly how many positions are affected on which days.
- Safety and equipment cost
- Ruts and depressions at docks damage trailers, levelers and forklifts and create pedestrian hazards in the yard.
- Documentation
- Compaction and thickness records, material tickets and certificates of insurance issued to your entity before mobilization.
Your next step is simple
- 1. Tell us the property and what's failing (2 minutes, form above or a phone call).
- 2. We walk and measure the site — free, no obligation.
- 3. You get a written, line-itemed scope with phased options you can take to ownership or a board.
Fishkill project questions
Can you pave a truck court without closing the building?+
Yes. Nearly every industrial court we rebuild in Fishkill is phased by dock group so freight keeps moving. We plan the sequence with your dispatch team before we mobilize.
Why did the previous overlays fail?+
Because the failure was in the subgrade, not the surface. Overlaying saturated, unstable base buys one season at most. Coring first tells you which one you are dealing with.
What does a truck court reconstruction cost in Fishkill?+
It depends on depth, drainage, and phasing. We measure the site and give you a written, line-itemed number with phased options — free, and with no obligation.
Why commercial and municipal clients hire Avello
More projects like this
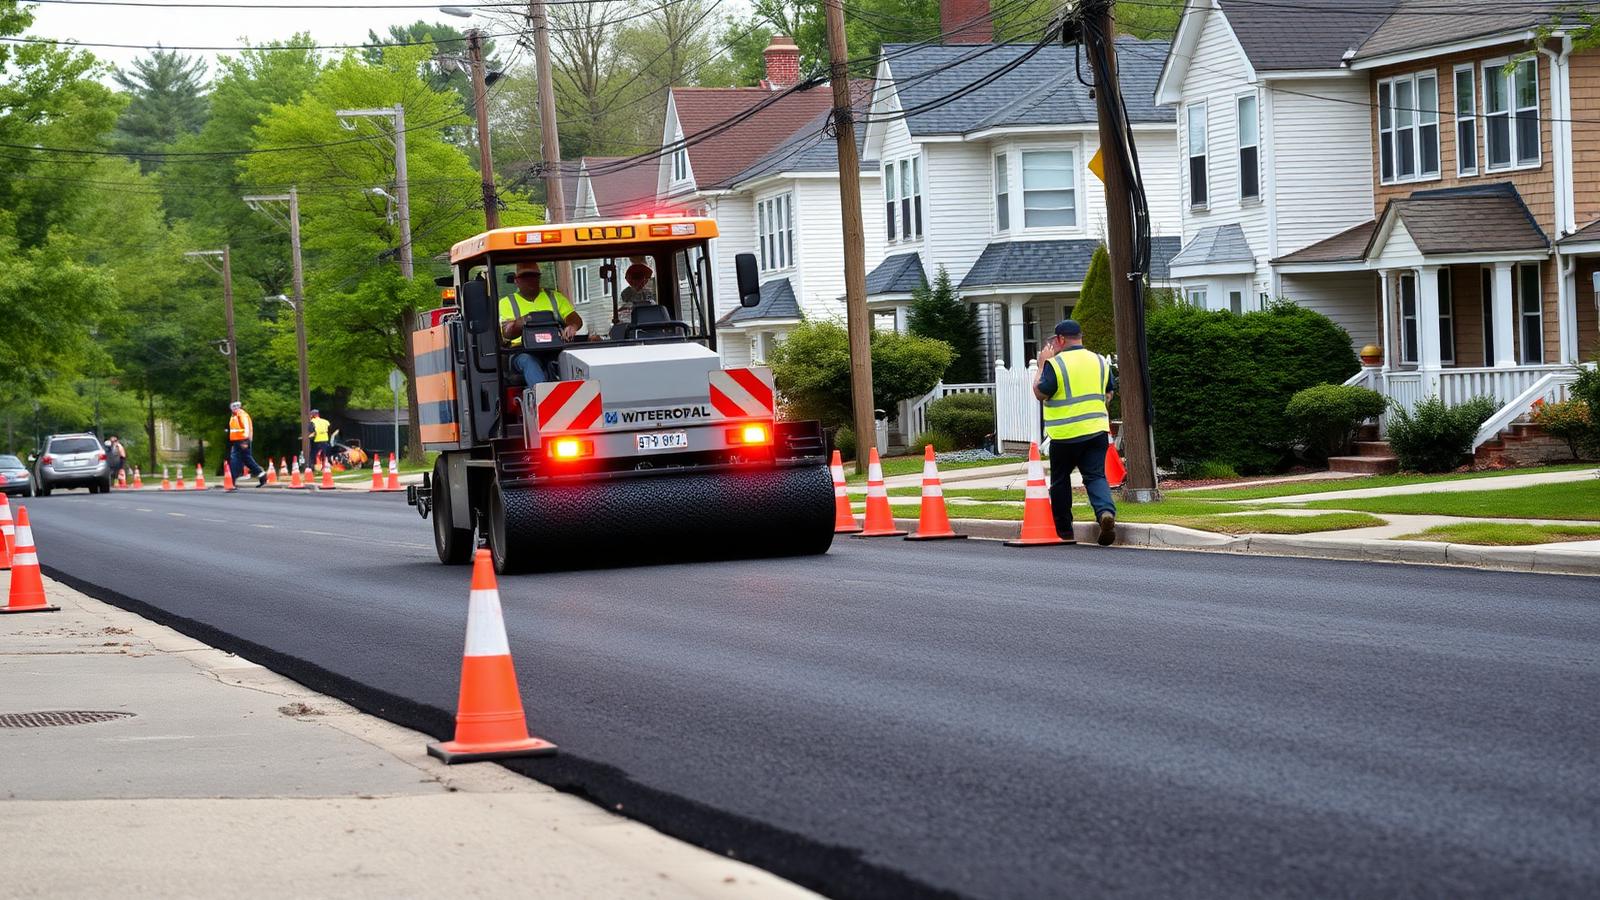
How a Beacon-style roadway program becomes a written, bid-ready plan instead of another pothole invoice
A worked example: milling, resurfacing and utility-trench restoration across seven residential streets under a public bid package.
See how we'd run it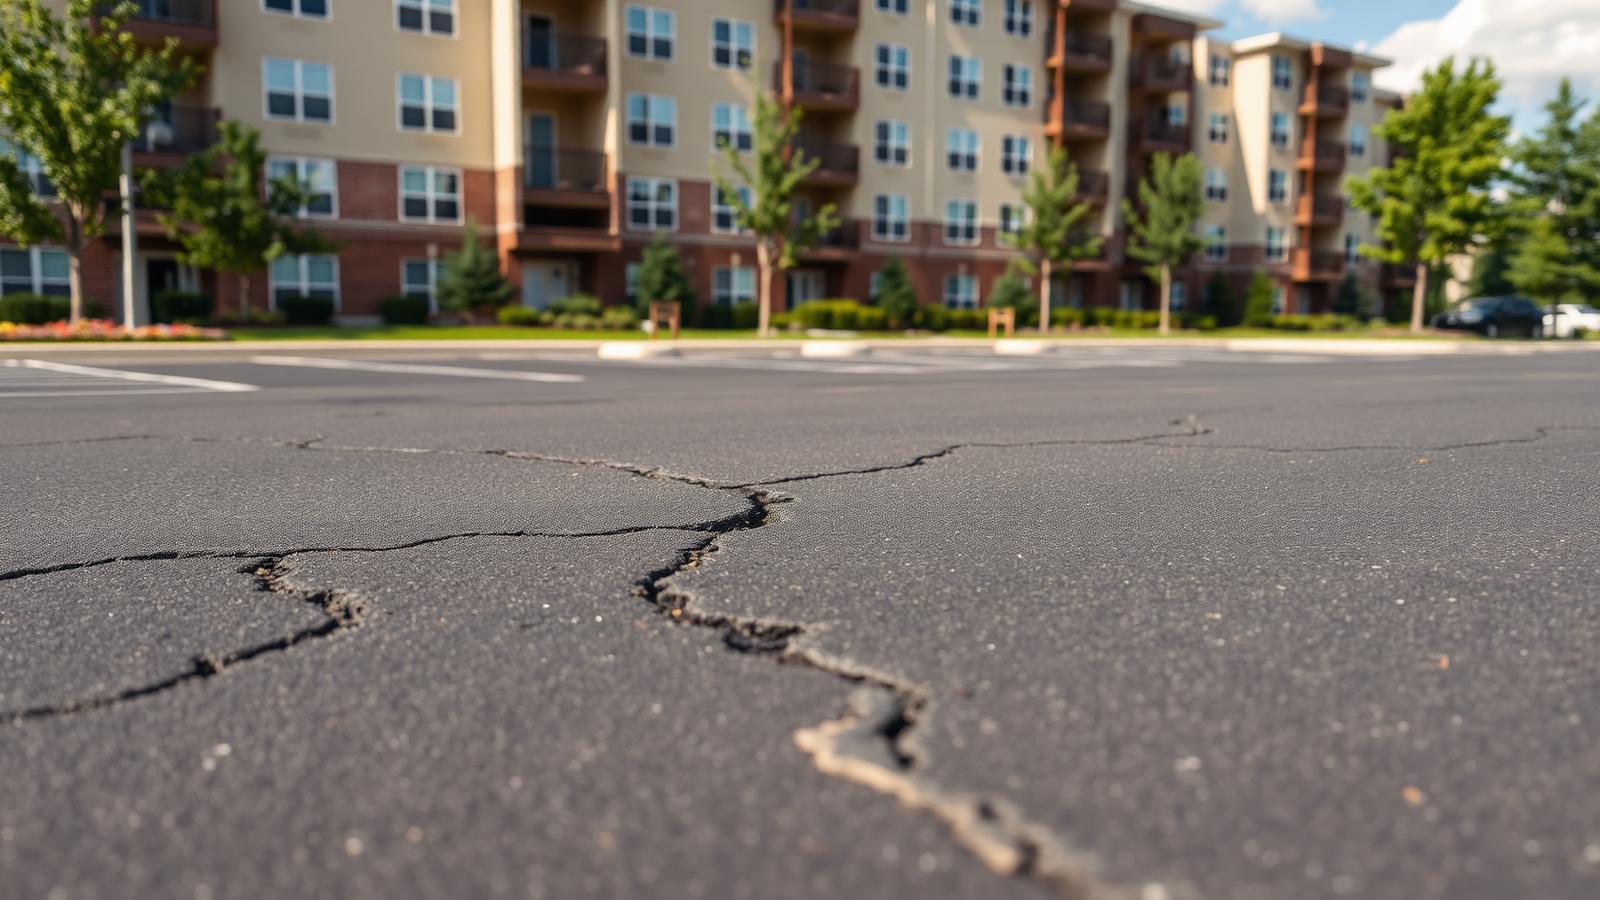
How a 340-unit East Fishkill community could buy seven more years of pavement
A worked example: a routed and sealed crack program priced at a fraction of the resurfacing it defers.
See how we'd run it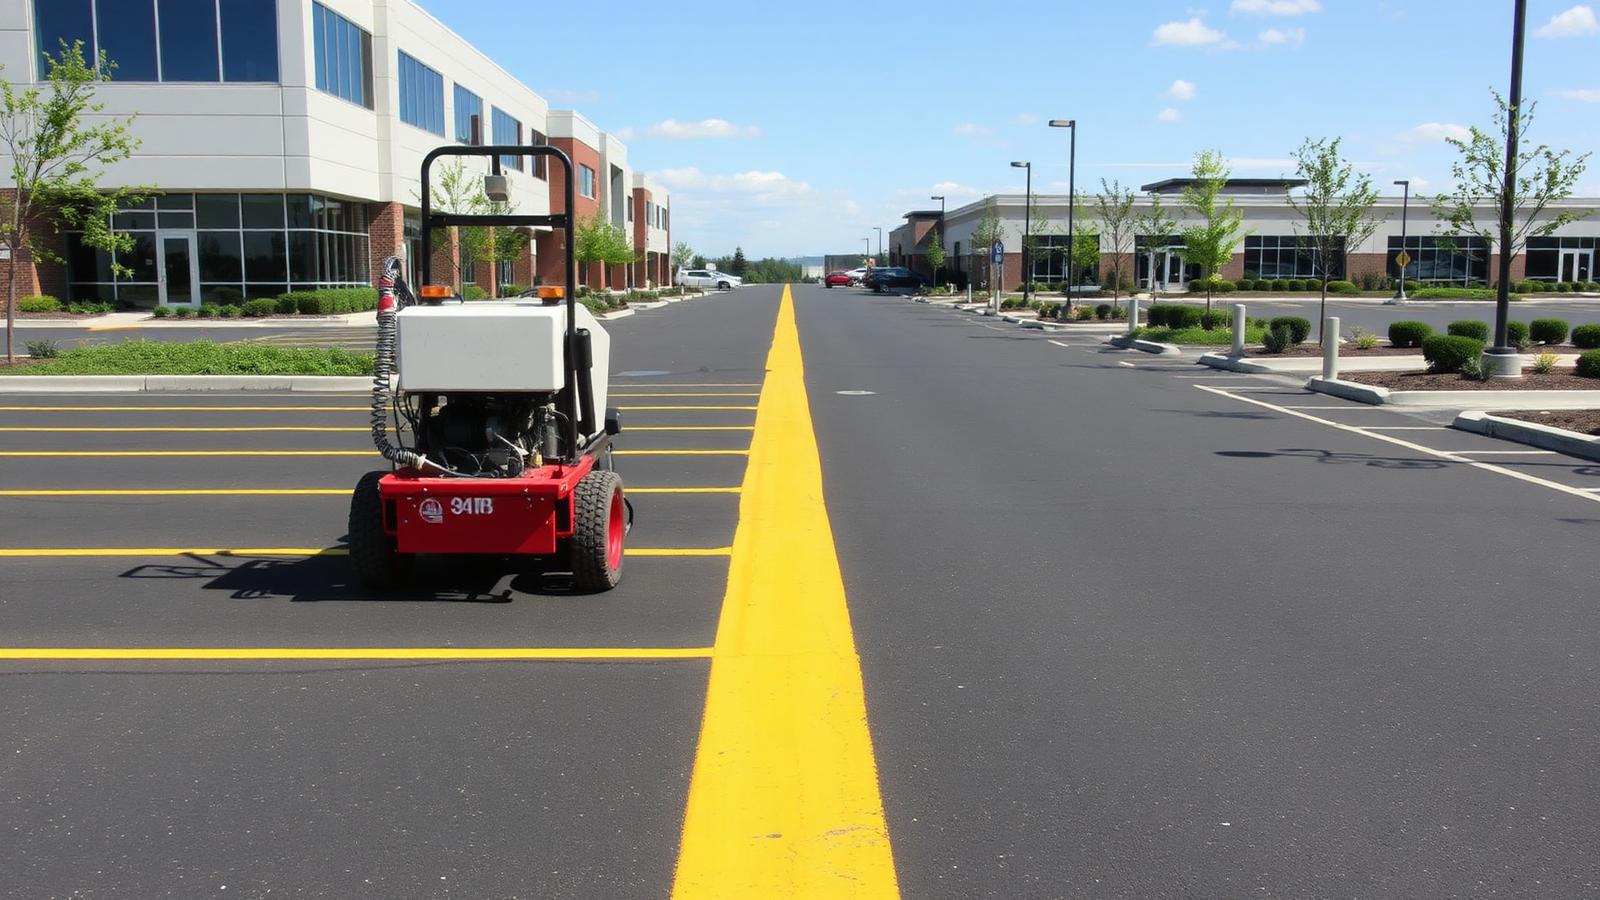
How a Hopewell Junction office park could recover 22 parking spaces with paint
A worked example: restriping and a redesigned circulation layout that adds capacity without adding an inch of pavement.
See how we'd run itReady for a real number on your Fishkill property?
Same process as this project: we walk it, measure it, and hand you a written, line-itemed scope with phased options.