
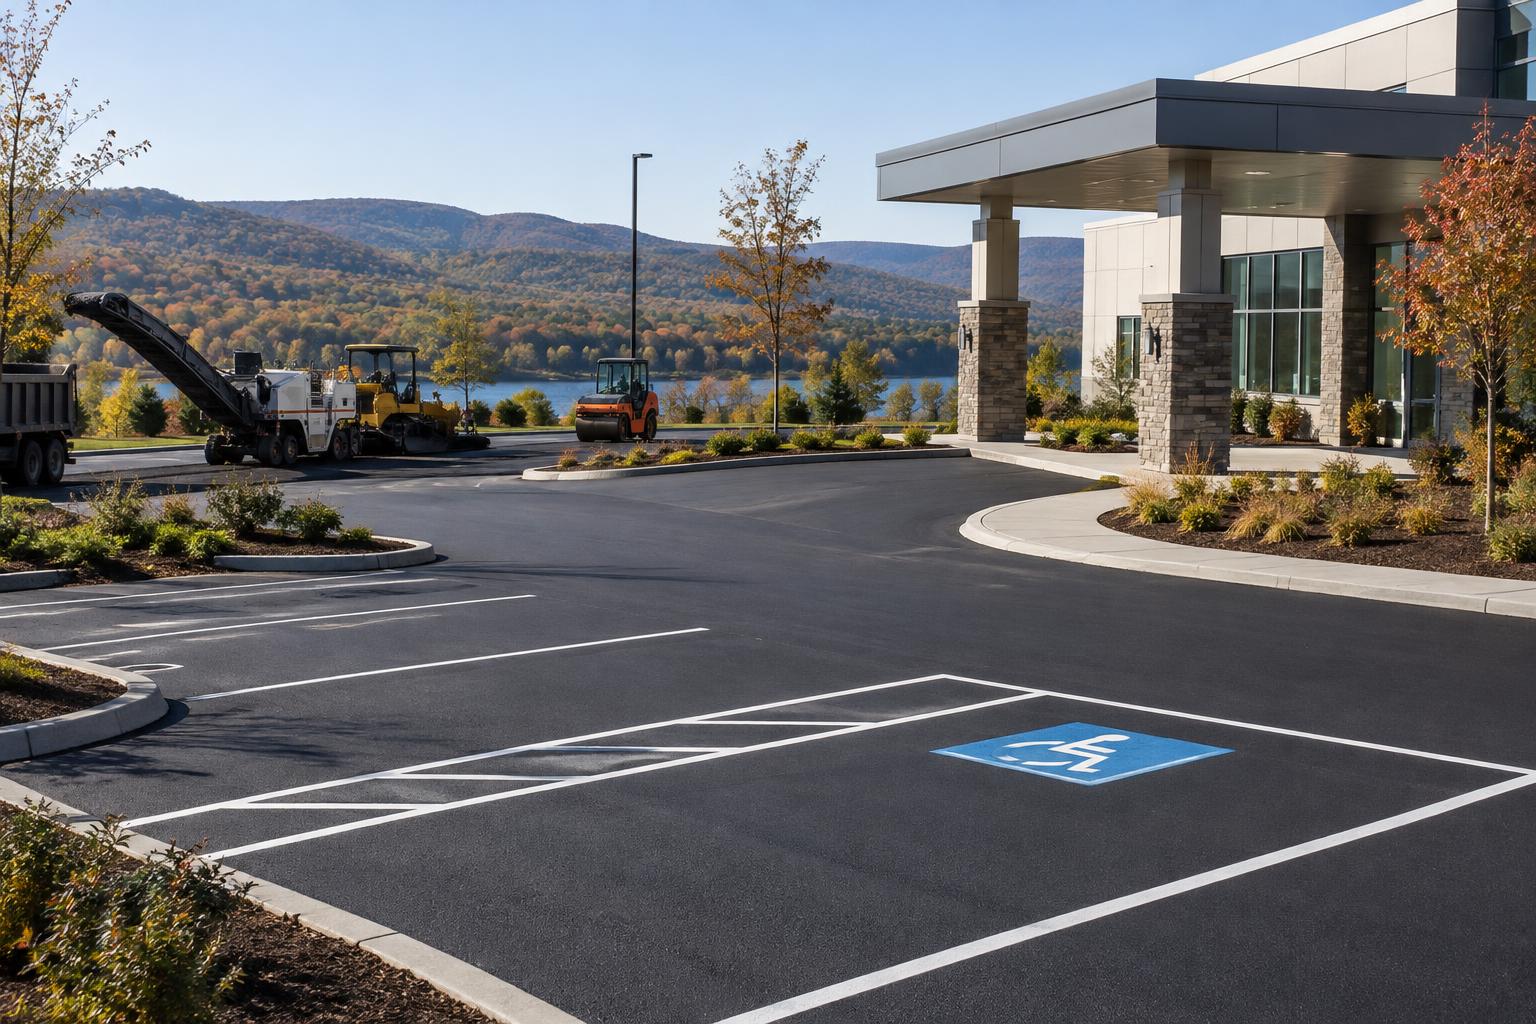
Medical-office paving works best when the construction plan starts with the appointment calendar, not just the pavement. For a Fishkill practice, that means identifying patient arrival patterns, maintaining usable entrances, coordinating deliveries, and choosing work areas that can close without disrupting essential services. Pavement condition determines whether localized repairs, milling and resurfacing, or deeper reconstruction makes sense. A written plan should also address drainage, weather, temporary parking, patient communications, and reopening approval. We explain how to bring those pieces together so owners and practice managers can make practical decisions before work begins.
Paving medical offices in Fishkill around services, patients or events
The practical answer is to divide the paving work around the office’s actual service schedule, preserve a usable patient route, and reopen each area only when it is ready. Start with appointment patterns, patient mobility needs, deliveries, and planned events. Then match those needs to the pavement repairs and the space available for construction.
For a Fishkill medical office, an apparently quiet parking lot may still support laboratory pickups, patients recovering from procedures, or caregivers waiting to collect someone. A vaccination clinic, screening day, or evening education program can also change parking demand. We plan around those activities rather than assuming that the end of regular office hours means the property is empty.
There are three workable approaches: close separate portions of the lot, schedule a complete closure during a confirmed service break, or combine localized repairs with a later paving window. The right choice depends on whether the remaining area can safely accommodate patients and construction traffic. A small lot with one narrow entrance may need a planned closure instead of several awkward phases.
- Which services must remain on site, and which can move to another day?
- When do patients arrive and leave, including the time before and after scheduled appointments?
- Can patients reach an open entrance without crossing an active work area?
- Where will staff, caregivers, delivery drivers, and patient transport vehicles park?
- Who can approve schedule changes and send updated patient instructions?
A paving date is only one part of the plan. The more important agreement is what the office can keep doing during each stage and what must temporarily change.
Read pavement condition before choosing the work
Walk the property when it is dry, then inspect it again after rain when practical. The dry inspection reveals loose aggregate, cracks, broken edges, depressions, and old patches. The wet inspection shows where water collects or moves across patient walking routes.
Look beyond the parking stalls. Check the entrance apron, patient pickup spaces, turns used by delivery vehicles, and pavement beside sidewalks and drainage structures. Those areas may carry different loads or receive more repeated turning than the rest of the lot.
- Surface wear: loose stones, a rough texture, or shallow deterioration without visible movement.
- Isolated damage: a pothole, broken edge, or depressed patch surrounded by reasonably sound pavement.
- Movement: recurring depressions, wheel-path ruts, or cracks that return through previous repairs.
- Water problems: standing water, sediment trails, wet pavement that persists, or runoff crossing an entrance.
- Elevation conflicts: pavement sitting too high or too low against a walk, curb, drain, or doorway approach.
Appearance alone cannot establish how much sound pavement remains underneath. Where movement or recurring repairs suggest deeper trouble, test openings or pavement cores may help establish layer thickness and the condition of supporting material. These checks should have a defined purpose, not be treated as a routine requirement for every small repair.
Ask the maintenance team which areas repeatedly collect water or need patching after winter. Their history helps distinguish a one-time surface defect from a persistent support or drainage problem. That distinction matters because covering a moving area with new asphalt does not correct the reason it moves.
To understand the work behind these options, compare Avello’s parking lot paving, milling and paving services.
Match repairs, resurfacing, or reconstruction to the evidence
The least disruptive option is useful only if it addresses the actual condition. A medical office may need a combination of treatments: deeper repairs near a drain, surface renewal through the parking rows, and carefully shaped transitions at entrances. One treatment does not have to cover every part of the property.
- Localized removal and patching fits isolated deterioration. The damaged material is removed, the support is corrected where necessary, and replacement asphalt is compacted into place.
- An asphalt overlay adds a new surface over suitable existing pavement. It fits only where the underlying pavement is sound enough and added height will not create drainage or entrance problems.
- Milling and resurfacing removes a planned amount of old asphalt before installing new pavement. It can renew a worn surface while controlling elevations beside curbs, walks, and drains.
- Full-depth reconstruction removes the pavement and rebuilds supporting layers where needed. It fits areas with substantial movement, unsuitable support, or problems that surface work cannot resolve.
Asphalt milling and resurfacing is not the same as rebuilding the entire pavement structure. Milling trims away existing asphalt; it does not automatically repair weak material beneath it. The scope should identify separate deep-repair areas and explain how newly exposed problems will be reviewed.
Work depth also affects office scheduling. A shallow surface operation may allow a different closure plan than excavation that leaves an open work area. Compare options by what they correct, how they affect elevations, and how much uninterrupted working space they require—not simply by how quickly fresh pavement can appear.
We treat parking-lot paving and milling-and-paving as condition-based choices. The objective is a workable finished property, not selecting a service name before the inspection.
Build each phase around the patient visit, not just the parking rows
Map a complete patient visit for every proposed phase: entering the property, parking or being dropped off, reaching reception, and returning to a vehicle. Include people using mobility aids and patients who need assistance after treatment. A parking space is not useful if its route to the building passes through equipment or unfinished pavement.
- Confirm the operating calendar. Mark high-volume appointment sessions, procedure days, laboratory pickups, waste collections, and special events.
- Establish the temporary arrangement. Identify usable parking, patient pickup, staff parking, pedestrian routes, barriers, and signs before closing the first work area.
- Clear and isolate the phase. Remove vehicles and keep patient movements separate from hauling, milling, excavation, and paving equipment.
- Complete underlying corrections. Address agreed drainage work, deeper repairs, and structure adjustments before placing the finished asphalt.
- Pave and finish the area. Compact the asphalt, complete planned transitions, and restore the markings and controls needed for use.
- Inspect and release the phase. Confirm readiness with the contractor, then move barriers and begin the next area.
Do not assume a milled surface is automatically suitable for public use between operations. Loose material, raised structures, rough transitions, and walking conditions need review. If temporary use is proposed, its limits and protective measures belong in the plan before milling starts.
For offices near Route 9 or Route 52, consider whether revised driveway movements could cause arriving patients or delivery vehicles to queue toward the road. Any change involving the public road or right-of-way needs coordination with the responsible authority. Temporary signs should clarify the approved approach without inviting sudden or unfamiliar maneuvers.
If no phase provides a workable patient route, a short planned service interruption may be the more responsible choice. Phasing should solve an operating problem, not create one.
Allow for Fishkill weather, spring thaw, and sloped drainage
The Hudson Valley’s general paving season runs from April through November, but those months are a planning range rather than a promise of suitable conditions. Air temperature, pavement temperature, precipitation, material availability, and the work being performed all affect scheduling. An early spring or late fall date needs a realistic weather alternative.
Freeze-thaw cycles matter because water in pavement openings and supporting material can freeze, expand, and contribute to movement. During spring thaw, support may remain wet or soft even when the surface looks dry. An inspection during that period can reveal problems, while final construction timing may need to wait for suitable conditions.
Winter maintenance deserves attention as well. Plows can catch uneven transitions or raised edges, and salt-laden meltwater can move into existing openings and affect adjacent concrete and metal components. Review snow-storage areas so melting piles do not repeatedly drain across a patient entrance or leave debris covering an inlet.
On a sloped Fishkill property, water can arrive from uphill pavement, landscaped areas, or neighboring surfaces. The finished grades need to direct it toward an appropriate collection or discharge point without creating new problems at the building or property boundary. Raising one area with an overlay can redirect runoff somewhere unintended.
Temporary drainage matters during construction too. A phase should not leave runoff trapped against an entrance or an open excavation exposed without appropriate protection. Where drainage changes need design or review, resolve that work before fixing the paving sequence.
Tie the weather backup plan to patient communications. Decide who announces a postponement, which appointments are affected, and whether the temporary parking layout stays in place. This keeps a weather adjustment from becoming a separate scheduling problem for reception.
Put construction details and service continuity in the written scope
A clear scope explains both the finished pavement and the operating conditions during construction. A note saying “repave parking lot in phases” leaves too much unresolved. Attach a marked plan showing work limits, phase boundaries, building entrances, temporary routes, and areas that remain outside the contract.
- Removal limits, milling depths, pavement materials, compacted layer thicknesses, and preparation requirements appropriate to the site.
- Known base repairs, drainage corrections, structure adjustments, edge details, and connections to existing pavement.
- How concealed unsuitable material will be documented, priced, and approved before additional work proceeds.
- Phase order, working hours, closure limits, equipment staging, delivery routes, and responsibility for moving barriers.
- Temporary patient access, parking arrangements, entrance signs, and any assistance the office must provide.
- Final parking layout, pavement markings, traffic controls, cleanup, and restoration of disturbed areas.
- Weather decisions, reopening criteria, inspection responsibilities, exclusions, and the process for written changes.
Keep technical details specific to the property. For example, the required pavement section should reflect existing support and anticipated use, including service vehicles. Avoid accepting a generic thickness without understanding what material remains below it and how the finished elevations will work.
Confirm the address’s jurisdiction rather than relying on “Fishkill” in its mailing address. Ask the applicable Town of Fishkill or Village of Fishkill building or engineering department about review requirements for the proposed work. Driveway changes, drainage alterations, and work within a public right-of-way may also involve the responsible road authority.
The agreement should name who handles required applications and who supplies any needed design information. It should also identify the practice representative who can make operating decisions. That separates construction approval from clinical scheduling approval while keeping both connected.
Prepare the office team, patients, and vendors before mobilization
The owner or manager should collect information the paving crew cannot infer from a site visit. That includes leased parking rights, shared-drive obligations, building opening hours, sensitive deliveries, and appointment sessions that regularly run late. If several practices share the lot, one coordinated calendar is more useful than separate instructions.
Tell patients what changes for their visit, not how the asphalt process works. Messages should identify the usable driveway, where to park, which entrance to use, and how to contact reception for assistance. Use consistent wording in appointment reminders, phone scripts, and entrance notices, and provide accessible communication formats as needed.
Keep clinical details out of construction planning documents. The crew needs service windows and access requirements, not patient names or treatment information. Reception can coordinate individual assistance without sharing private appointment lists.
- Confirm a primary office contact and a backup with decision authority.
- Approve the phase map and weather backup arrangement.
- Verify permission for any off-site or shared temporary parking.
- Notify staff, patients, tenants, transport providers, and delivery services.
- Arrange vehicle removal and protect access to necessary building services.
- Walk the temporary patient route before the first closure.
Discuss noise, dust, and odors with the facilities contact, especially near operable windows and outdoor-air intakes. Building-system decisions should stay with qualified personnel. Where a procedure or patient group has particular sensitivity, consider moving that service window rather than assuming a barrier resolves every concern.
For a screening event or seasonal clinic, plan around setup and breakdown as well as public attendance. Vendor arrivals, tents, chairs, and supply staging can occupy the same space needed for paving equipment.
Avoid scheduling mistakes and reopen with a shared inspection
One common mistake is treating a weekend as automatically available. Another is drawing phases by equal square footage instead of patient capacity and entrance access. A third is leaving striping, signs, or patient notices until the pavement work is already complete.
Very small phases can also make construction less efficient and create additional joints, the seams where separate paving areas meet. The better plan balances operating needs with enough working room to place and compact the asphalt properly. More phases do not always mean less disruption.
Avoid promising patients a reopening time based only on when the paving machine leaves. Readiness depends on cooling, weather, the installed pavement, expected traffic, and completion of necessary site controls. Use the contractor’s site-specific direction rather than a universal waiting period.
Before releasing an area, walk it with the designated property representative. Check transitions, exposed structures, debris, markings, barriers, and the full route from parking to the open entrance. Confirm that drivers cannot accidentally enter the next active phase.
After reopening, check drainage during rain when practical and record items needing follow-up. Keep the final layout, approved changes, and maintenance guidance with the property records. Share snow-plowing considerations with the winter contractor so the finished edges and drainage paths remain understood.
We approach medical-office paving as both a pavement project and an operating plan. For a Fishkill practice, the best result starts with understanding the condition below the surface and the patient schedule above it.
To discuss your property’s paving plan, call Avello Asphalt & Construction at 845-454-3650 or request a free quote.
2027 Commercial Pavement Budget Planner
A contractor-built worksheet for budgeting parking lot and roadway work: cost ranges by scope, a condition-scoring sheet, phasing guidance, a bid-comparison checklist, and the questions to ask before you sign.
Common questions
Can our medical office stay open while the parking lot is paved?+
Often, but only when the site can support a separate work area and a usable patient route. The plan must account for parking capacity, patient pickup, deliveries, and access to an open entrance. If the only driveway or walking route must close, a planned service break may be more practical. Confirm the arrangement phase by phase rather than assuming the whole office can operate normally throughout.
Is evening or weekend paving better for a Fishkill practice?+
It can be, provided those hours are truly clear of patient services, cleaning crews, deliveries, and events. Evening work also requires consideration of lighting, noise restrictions, material availability, and suitable temperatures. Weekend work does not automatically mean the lot will be ready for every Monday activity. Include finishing tasks and contractor-approved reopening in the schedule before selecting an off-hours window.
How soon can patients drive or walk on new asphalt?+
There is no single reopening time that fits every project. Asphalt temperature, weather, pavement construction, and the type of traffic all matter. Walking access also depends on completed transitions, markings, and separation from remaining work. Have the contractor confirm readiness for the intended use, then communicate that decision through the office contact. Avoid sending patients onto a surface simply because equipment has moved away.
Do we need to cancel a screening event or vaccination clinic?+
Not necessarily. Compare the event’s full footprint with the proposed construction area, including setup, vendor parking, patient queues, and cleanup. Moving the event date or paving phase may be enough. If the event relies on the same entrance or parking area needed for construction, separating the activities is usually clearer than trying to share the space. Establish a weather backup arrangement for both schedules.
Will milling and resurfacing correct every uneven area?+
No. Milling and resurfacing can restore surface condition and help control finished elevations, but it does not automatically correct weak support or every drainage problem. Recurring depressions may need deeper removal and rebuilding. Water problems may require changes to grades or drainage structures. An inspection should distinguish surface wear from underlying movement so the scope includes corrections before the new surface is installed.
What asphalt parking lot maintenance guidelines matter after paving?+
Keep drains clear, remove debris, inspect for new damage, and document areas where water remains after rain. Follow the contractor’s instructions for early use and any restrictions relevant to the new pavement. Coordinate plowing to avoid catching edges or transitions, and review snow-storage locations. Maintain readable markings and signs so the patient parking arrangement remains clear. Address isolated defects with an appropriate repair before scheduling broader resurfacing.
Avello provides free commercial pavement assessments across the Hudson Valley. No obligation — you keep the documentation either way.