
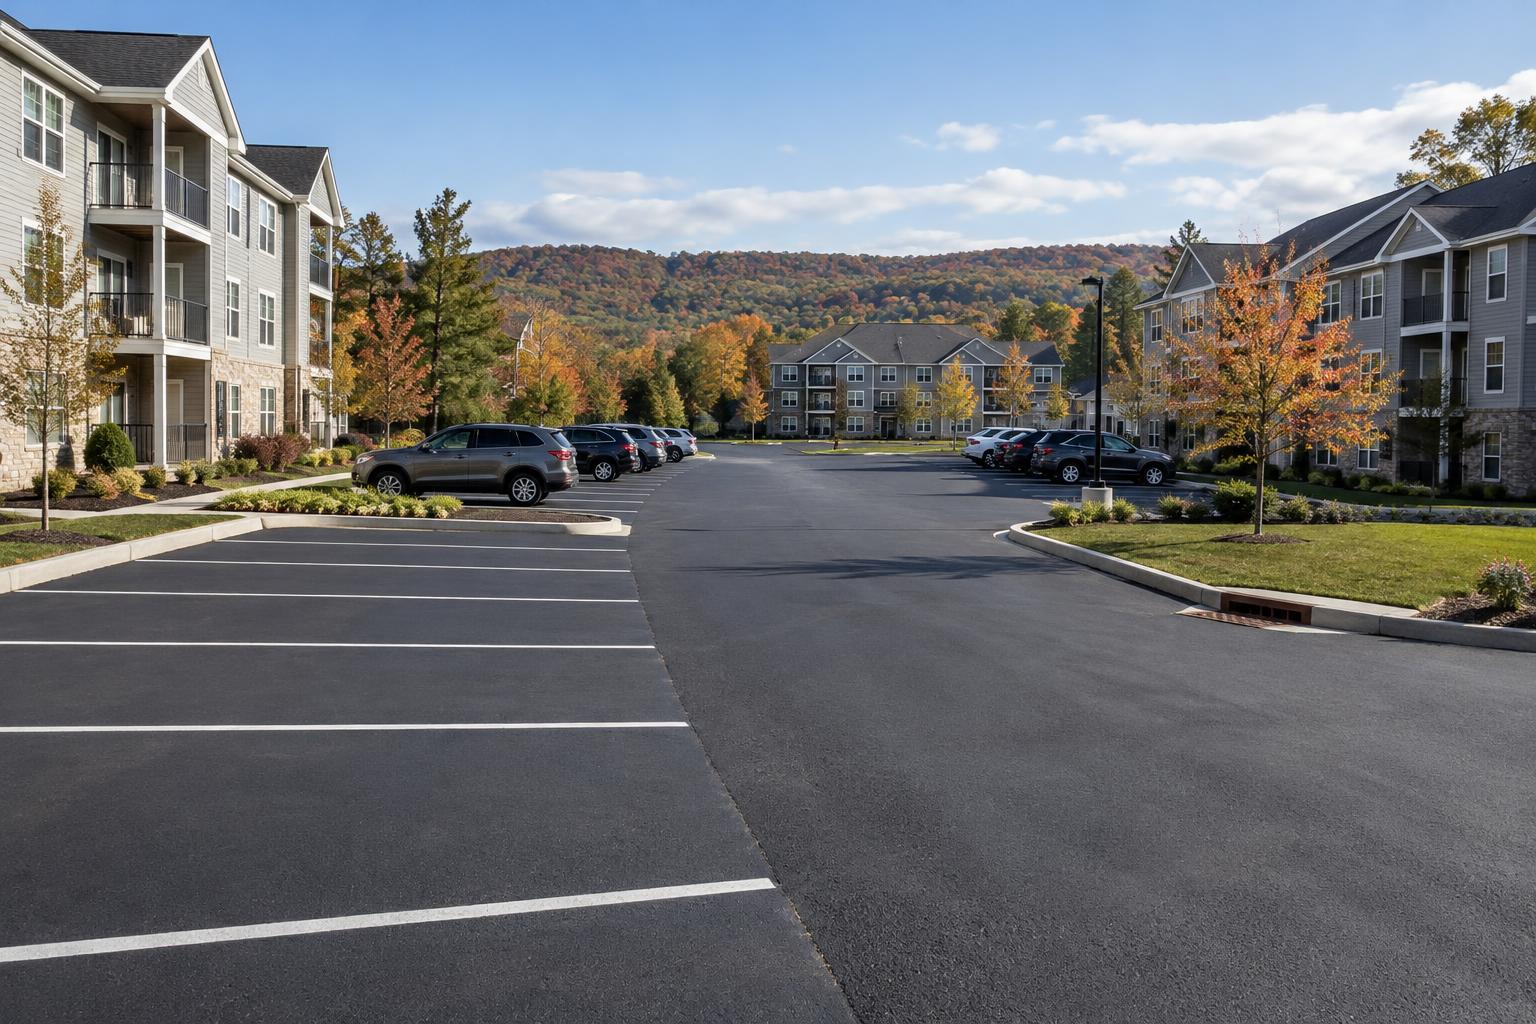
Before seeking paving bids, apartment managers should document pavement conditions, select treatments by area, and define measurable work limits. The bid package should also explain drainage corrections, accessible routes, resident parking, emergency access, and how concealed damage will be priced. In Poughkeepsie, spring thaw, winter maintenance, and sloped properties make those details especially important. A shared scope lets contractors price the same work instead of making different assumptions. This guide explains what to investigate, what to specify, and what management should prepare so the finished project supports everyday apartment operations.
What should apartment complexes in Poughkeepsie put in a paving scope before going to bid?
Put the pavement assessment, mapped work limits, treatment for each area, construction requirements, drainage corrections, and operating restrictions into one written bid package. Include how quantities will be measured, how hidden damage will be handled, and what counts as completed work. Every bidder should receive the same package and any later clarifications.
For an apartment complex, “repave the parking lot” is not enough. A resident parking bay, a dumpster approach, and the driveway connecting buildings may need different repairs. The scope should identify those differences before contractors choose their own assumptions.
- An existing-condition plan showing pavement distress, drainage structures, entrances, accessible spaces, and building access.
- A work-area schedule identifying the treatment, limits, quantities, and construction detail for each location.
- Technical requirements covering removal, base repairs, asphalt placement, compaction, joints, and surface transitions.
- An operations plan defining parking availability, pedestrian routes, deliveries, waste pickup, and emergency access.
- A common bid form with base work, separate alternatives, unit prices, exclusions, and schedule assumptions.
- Completion requirements covering inspections, pavement markings, cleanup, documentation, and correction of incomplete work.
The owner should establish the required result without guessing at engineering details. Where pavement strength, drainage elevations, or accessibility need design judgment, have a qualified professional resolve them before bidding. Otherwise, label unresolved items clearly and give every bidder the same pricing allowance or measurement method.
At Avello, we view pavement-condition assessment and pavement-maintenance planning as the groundwork for this package. The goal is not to prescribe the largest project. It is to separate necessary repairs from optional improvements and make each contractor’s proposal understandable.
Document pavement condition by location, not by a single overall rating
Start with a labeled property map and a walk-through with maintenance staff. Mark cracks, potholes, depressions, wheel-path grooves, loose surface material, and pavement edges that have broken away. Give each repair area an identifier that appears on the photographs, quantity sheet, and bid form.
Describe what is visible without treating every symptom as a diagnosis. A single crack may reflect pavement movement, while interconnected cracking can indicate inadequate support below the surface. Repeated patches or depressions deserve closer investigation because another surface repair may leave the underlying cause unchanged.
Inspect during dry conditions and after rainfall when practical. Photograph standing water and note how water moves near entrances, curb ramps, dumpster pads, and lower parking rows. A visual inspection can identify concerns, but measured elevations may be needed to determine whether proposed paving will actually improve drainage.
- The location, approximate extent, and character of each pavement defect.
- Known pavement repairs, utility trenches, recurring wet spots, and snow-storage areas.
- Existing curb height, doorway relationships, drainage rims, and sidewalk transitions.
- Areas used by refuse trucks, delivery vehicles, and other heavier traffic.
- Places where pavement cores, test pits, or elevation measurements are needed before selecting a treatment.
Cores are small samples drilled through the pavement to show its layers and condition. Test pits can reveal the supporting material below, while limited observations alone cannot establish conditions across the entire property. State what was investigated and what remains uncertain so bidders do not mistake assumptions for verified information.
For a Dutchess County property assessed during frozen conditions, note that limitation. Frozen ground can temporarily conceal weak support. A follow-up during spring thaw may be appropriate before committing to repair limits.
Assign a realistic treatment to each parking area and driveway
An apartment complex does not necessarily need one treatment everywhere. Resident stalls may remain serviceable while turning areas near waste collection need deeper reconstruction. Use the condition map to separate maintenance work, localized structural repairs, and broader resurfacing.
- Crack treatment: Appropriate for selected cracks in otherwise sound pavement. Specify preparation and material requirements; it does not restore weak underlying support.
- Localized full-depth repair: Remove damaged asphalt and correct deficient supporting material where necessary. Use it for isolated areas that cannot be addressed with a surface treatment alone.
- Overlay: Add a new asphalt layer over prepared existing pavement when support is adequate and added height will not create drainage or access problems.
- Milling and resurfacing: Remove a controlled depth of existing asphalt before replacement. This can preserve needed elevations near curbs, sidewalks, and drainage structures.
- Reconstruction: Remove and rebuild the pavement structure where widespread distress or unsuitable supporting conditions justify more extensive work.
The bid package should name the selected treatment for each mapped area and include its construction detail. Do not ask one contractor to price an overlay and another to price reconstruction, then compare only their totals. If management wants both options, make one the base bid and the other a separately defined alternative.
Specify asphalt thickness as compacted thickness—the depth after the roller finishes—not loose material depth. Have the pavement section selected for the supporting conditions and actual traffic. A thicker surface alone is not a substitute for correcting unsuitable material underneath.
For multi-year planning, identify areas suitable for near-term maintenance and areas reserved for later capital work. Coordinate that plan with anticipated utility replacements. Newly paved parking should not have to be excavated for work management already knew was coming.
Write measurable construction details and a common pricing form
A useful scope tells bidders what to build and how the owner will verify it. Include drawings or marked plans, estimated quantities, applicable specifications, and clear responsibilities. State whether bidders must verify quantities and how discrepancies should be reported before the bid deadline.
- Removal boundaries, sawcut edges, milling depths, disposal responsibilities, and protection of retained pavement.
- Base preparation, repair materials, compaction requirements, and review of exposed conditions before covering them.
- Asphalt mix requirements, compacted layer thicknesses, bonding between layers, and joint construction.
- Finished elevations and transitions at entrances, sidewalks, curbs, utility covers, and drainage structures.
- Drainage repairs, curb replacement, landscape restoration, and protection of buildings and parked vehicles.
- A dimensioned pavement-marking plan showing stalls, accessible spaces, access aisles, signs, and no-parking areas.
Hidden conditions need a written process. Request unit prices for clearly defined additional work, such as an agreed depth of base replacement, and state how quantities will be measured. Require photographs, owner notification, and written authorization before expanding the work, except for any specifically agreed immediate safety measures.
Identify who reviews the exposed base and who decides whether additional repair is necessary. For larger or more technically demanding work, specify independent inspection or testing and who pays for it. Avoid vague language such as “repair as needed” without an approval method.
The bid form should distinguish base work, alternatives, allowances, unit prices, and exclusions. It should also request mobilization assumptions, proposed duration, payment terms, and written warranty terms. Define closeout requirements, including a final walk-through, correction list, cleanup, and records of approved changes, rather than treating the last day of paving as automatic acceptance.
Account for Poughkeepsie weather, slopes, and local approvals
Hudson Valley freeze-thaw cycles make water and underlying support central scope issues. Moisture can enter cracks or collect beneath pavement, and seasonal freezing and thawing can contribute to movement. The scope should address the source of recurring distress instead of simply covering its visible outline.
Spring thaw can leave supporting soils wet and soft. Require the contractor to evaluate exposed conditions and avoid placing pavement over unsuitable support. Weather-related postponements and the process for revising resident notices should be addressed in the contract, not improvised after equipment arrives.
April through November is a practical planning window for Hudson Valley paving, not a promise that every day is suitable. Actual placement depends on weather, surface conditions, asphalt-layer requirements, and supplier availability. Specify compliance with the project’s placement requirements rather than relying on a calendar date alone.
On sloped apartment sites in Poughkeepsie, trace water from the upper driveway through the lower parking areas. Identify where runoff should enter drainage structures and where it must not cross building entrances or accessible routes. Include elevation checks where a new surface could redirect water onto neighboring property or toward ground-floor apartments.
Ask maintenance staff about plow routes, blade contact at raised edges, salt use, and snow piles that block inlets or create recurring meltwater. These observations help identify vulnerable transitions and winter drainage problems. Include protection and adjustment of drainage structures where paving changes their relationship to the surface.
Confirm approval requirements with the appropriate City or Town of Poughkeepsie building or engineering department. Work affecting a public road connection, drainage, or site layout may need additional review. Name the party responsible for applications, fees, inspections, and any coordination with the authority controlling the adjoining road.
Seeing this on your property?
Avello walks the lot, scores the pavement, and gives you written findings — free, no obligation.
Make apartment operations a priced part of the construction sequence
Apartment paving bids should price the operating constraints, not just the asphalt. Identify how many parking areas can close at once, which entrances must remain usable, and whether equipment can stay onsite overnight. Restrictions that are revealed after bidding can change the contractor’s sequence and cost.
- Confirm the work zone, issue resident notices, relocate vehicles, and establish protected pedestrian routes.
- Complete utility, drainage, curb, and other prerequisite work before placing the finished pavement.
- Remove designated pavement, inspect exposed support, and obtain authorization for additional repairs.
- Prepare the base and place the specified asphalt layers while controlling access to active work.
- Complete markings, signs, transitions, and cleanup before reopening each area as authorized.
For each phase, require a map showing closed stalls, available parking, equipment routes, barriers, and the path to each occupied building. Distinguish the daily work area from the larger equipment-staging area. A parking section may be untouched by paving but still unavailable because trucks need room to maneuver.
Emergency access must remain consistent with applicable requirements and any necessary agency coordination. Also address waste collection, moving trucks, deliveries, home-care visits, and residents who need accessible parking. Temporary pedestrian arrangements should be reviewed for accessibility rather than directing everyone across grass or an uneven construction edge.
Specify who sends notices, who handles vehicles left in a closed area under the property’s lawful procedures, and who answers resident questions. Name an owner representative authorized to make daily decisions. Require a weather backup plan and clear reopening instructions based on the actual work and conditions, not an assumed universal waiting period.
Prepare owner records and remove the assumptions that distort bids
Management should assemble available site plans, prior paving records, drainage information, utility records, and photographs before the pre-bid visit. Include known private utilities such as irrigation, site lighting, or building-service lines. Assign responsibility for required utility notifications and for locating private facilities that may not be covered by the public notification process.
Provide an accurate picture of apartment operations. That includes occupied buildings, typical parking demand, reserved spaces, waste pickup days, planned move-ins, and available overflow parking. Share access needs without disclosing unnecessary personal information about residents.
Confirm the budget approval process and who can authorize changes. A project can stall when the onsite manager can identify a problem but cannot approve the agreed repair. Set a communication process that supports timely review without giving the contractor open-ended permission to increase quantities.
- Using an unlabeled aerial image instead of measurable work boundaries.
- Requesting “new asphalt” without stating preparation, layer thicknesses, or supporting repairs.
- Leaving drainage adjustments and pavement markings outside every bidder’s price.
- Assuming existing accessible stalls and routes can simply be copied without review.
- Omitting staging limits, repeated mobilizations, or required parking availability.
- Comparing totals without reconciling exclusions and different estimated quantities.
Hold a shared pre-bid walk-through when the property is complicated, and circulate written answers to all bidders. If a contractor suggests a useful alternative, request it separately from the common base scope. This preserves a fair comparison while allowing management to consider a better construction approach.
Finally, review proposals against the scope line by line. A lower total may reflect a different project, not a more efficient price. Resolve exceptions before awarding the contract and attach the agreed scope to the final agreement.
Use this final checklist before issuing the apartment paving bid
The final review should answer one question: could two qualified contractors read this package and reasonably price the same project? They may still propose different methods or schedules. They should not have to guess which parking areas are included or whether management expects drainage repairs.
- Mapped conditions, photographs, and investigation limits are included.
- Each work area has a defined treatment, quantity, and construction detail.
- Drainage, transitions, markings, and accessible-route requirements are addressed.
- Resident parking, building access, staging, and phase restrictions are stated.
- Permit, utility, inspection, and communication responsibilities are assigned.
- Hidden-condition pricing, measurement, and approval procedures are written.
- The bid form separates base work, alternatives, allowances, and exclusions.
- Completion review, cleanup, documentation, and warranty terms are requested.
Keep the condition map and approved work-area schedule after construction. They become the starting point for the property’s parking lot maintenance schedule, showing which sections received deeper repairs and which remained outside the project. Update those records when utility work, drainage repairs, or new pavement distress changes the picture.
This is also where pavement-maintenance planning helps an apartment owner make better capital decisions. A clear record separates completed work from deferred work and gives the next manager useful context. It avoids rebuilding the property’s pavement history from scattered invoices and recollections.
We help apartment owners connect pavement conditions with a practical scope and maintenance plan. Avello Asphalt & Construction is based at 141 Daley Road in Poughkeepsie and serves Dutchess County and the Hudson Valley. To discuss your apartment complex’s paving scope, call Avello at 845-454-3650 or request a free quote.
2026 Commercial Pavement Budget Planner
A contractor-built worksheet for budgeting parking lot and roadway work: cost ranges by scope, a condition-scoring sheet, phasing guidance, a bid-comparison checklist, and the questions to ask before you sign.
Common questions
Do we need an engineer before requesting apartment paving bids?+
Not every maintenance project needs a full engineered design. Straightforward repairs may be scoped from a documented assessment and clear construction details. Engineering input becomes more important when work changes drainage, involves widespread weak support, alters site elevations, or affects accessible routes. Ask the appropriate local department what approvals apply. Resolve significant design questions before bidding so contractors are not pricing different solutions.
Can we ask contractors to recommend repairs instead of preparing a scope?+
Yes, contractor recommendations can help during the assessment stage. The problem arises when those different recommendations become the only basis for comparing prices. Collect the recommendations, decide what the owner wants included, and issue a common scope for final pricing. Keep optional approaches as separate alternatives. This lets you benefit from contractor experience without comparing an extensive repair proposal against a surface-only proposal.
How should we handle damaged base discovered after asphalt removal?+
Include a concealed-condition procedure in the bid package. Define the repair material, measurement method, and unit-price basis, with separate items if repair depths differ. Require the contractor to document exposed conditions and obtain approval from the designated owner representative before additional work proceeds. State who verifies quantities before they are covered. This approach acknowledges uncertainty without turning every unforeseen area into an unstructured negotiation.
Should new parking lines exactly match the existing layout?+
Not automatically. Existing markings may be worn, poorly arranged, or inconsistent with current applicable requirements. Include a reviewed marking plan rather than asking the crew to copy what remains visible. Accessible spaces, access aisles, signs, slopes, and routes to building entrances need coordinated attention. Review any proposed layout change for circulation, parking requirements, and local approvals before paving, while adjustments are easier to incorporate.
Can residents keep parking onsite while the work happens?+
Often some parking can remain available, but it depends on the layout, equipment access, and size of each phase. Require bidders to show which spaces close and which remain usable during each stage. Confirm overflow arrangements before promising uninterrupted onsite parking. The plan also needs protected building access, accessible parking arrangements, and emergency access. More phases may require additional mobilizations, so bidders should price those constraints explicitly.
What asphalt parking lot maintenance guidelines should follow the project?+
Keep the completed scope, repair map, material records, and warranty information together. Establish a documented inspection routine suited to the property, including checks after winter and significant weather events. Record new cracks, settlement, standing water, drainage obstructions, and damaged markings. Follow the contractor’s written reopening and early-use instructions. Use those observations to update the maintenance plan rather than assuming every paved area will need the same treatment on the same date.
Avello provides free commercial pavement assessments across the Hudson Valley. No obligation — you keep the documentation either way.