
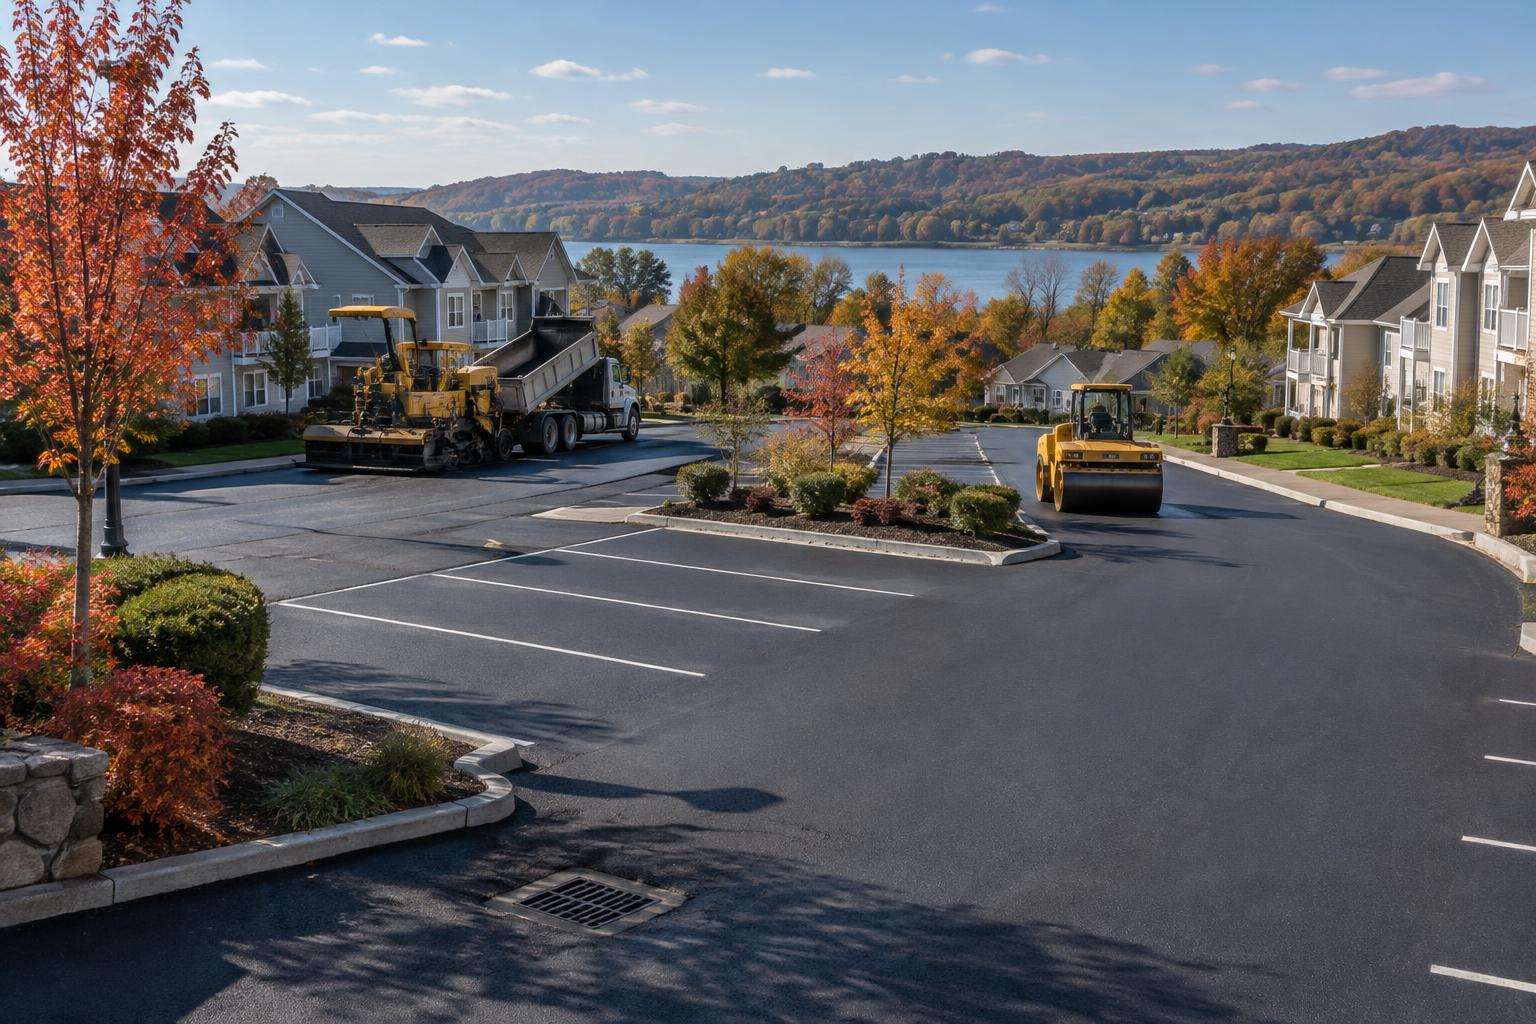
HOA and condo paving works best when resident access is planned alongside the pavement work. Start with a condition assessment, then choose repairs, milling and paving, or reconstruction based on what the surface and underlying support need. Divide the property into workable phases, arrange temporary parking, and communicate closures before equipment arrives. In Wappingers Falls, spring thaw, sloped drainage, and changing Hudson Valley weather affect the schedule. A written scope should define construction details, access responsibilities, reopening conditions, and how unexpected repairs or weather changes will be approved.
How should HOA and condo communities in Wappingers Falls plan a paving project around residents?
Plan resident access before setting the paving dates. For an HOA or condo community in Wappingers Falls, the strongest approach is to assess the pavement, select the right work, and divide construction into phases with specific parking and walking arrangements. Each phase should explain who moves their vehicle, where they go, how they reach their home, and when the contractor will confirm reopening.
Treat the community as an occupied neighborhood, not an empty construction site. A commuter leaving early, a resident receiving home care, and a family unloading groceries have different needs. Collect those needs privately through the manager before finalizing closures, rather than asking residents to negotiate access with equipment operators.
The board should approve both a construction scope and a resident operations plan. The construction scope covers what gets repaired or replaced. The operations plan covers temporary parking, deliveries, accessible routes, emergency access, notices, and who can authorize changes.
- What pavement and drainage work does the property actually need?
- Which areas can close without isolating homes or blocking essential services?
- Where can displaced vehicles park with permission and a usable walking route?
- Who sends updates and confirms that each area is ready for residents?
At Avello, we approach milling-and-paving and parking-lot-paving planning with those access questions in view. More phases are not automatically better: small work areas can complicate construction and extend disruption. The goal is a practical balance between efficient paving and predictable daily life.
Assess pavement condition by location, not just appearance
Start with a joint walk-through involving the manager, a board representative, and the contractor. Mark problems on a property map rather than describing the entire lot as worn out. Entrance lanes, dumpster approaches, shaded parking rows, and utility trenches may need different treatment even when they are the same age.
Look for loose surface material, cracks, potholes, wheel-path depressions, and edges that have broken away. A shallow surface defect is different from pavement that moves or settles under vehicles. Connected cracking and repeated patch settlement can indicate weak support below the asphalt, but appearance alone does not establish the cause.
Review past repairs and ask where water remains after rain or snowmelt. Inspect catch basins, which collect runoff, along with pavement beside curbs and building entrances. A dry-weather visit can miss drainage problems, so resident photos taken during ordinary rain can provide useful context without sending anyone into traffic.
- Surface distress: cracks, loose aggregate, holes, and uneven transitions.
- Support concerns: recurring settlement, rutting, or patches that repeatedly deteriorate.
- Water movement: ponding, blocked inlets, runoff toward buildings, and winter icing locations.
- Access conflicts: low door thresholds, uneven walks, steep cross-slopes, and drainage structures near travel paths.
Where the repair depth is uncertain, the contractor may recommend pavement cores or limited test openings. A core is a small drilled sample that helps reveal existing asphalt layers. Testing can reduce guesswork, although concealed conditions may still become apparent only after removal. Have the proposal distinguish confirmed work from work that requires further evaluation.
Choose a repair approach that matches both the pavement and access needs
Localized repairs fit areas where deterioration is limited and surrounding pavement remains serviceable. Removing damaged asphalt and correcting weak material beneath it can address individual trouble spots without rebuilding the whole property. The scope must still explain repair depth and drainage treatment, not simply promise to patch visible holes.
An overlay adds a new asphalt layer over prepared existing pavement. It may fit a structurally sound area where added height will not interfere with curbs, entrances, drainage, or accessible routes. It is not a substitute for correcting unstable support or unresolved water problems.
Milling and paving removes a specified portion of old asphalt before placing new material. Milling helps control finished elevations and transitions while retaining suitable pavement beneath. For occupied communities, the plan must address the rough milled surface, raised drainage structures, and temporary edges that residents may encounter between operations.
Full-depth reconstruction removes the asphalt and repairs or replaces the underlying stone support where needed. It fits areas with more extensive structural problems, but it also creates deeper excavations and more substantial access restrictions. A property may reasonably combine reconstruction in one lane with milling and paving elsewhere.
Compare options by the work included and the disruption involved, not only by the project total. Ask how each option affects parking closures, construction duration, drainage, and future maintenance. When reserve funding limits the work, choose boundaries that make construction sense rather than leaving isolated strips or unresolved low spots. If work will span multiple seasons, document how temporary transitions will remain usable and how later phases will connect.
Sequence the work around parking, walking routes, and essential services
Create a phase map with simple labels that match resident notices. A phase might cover one parking court or a group of spaces, but it must also include the approach needed to reach them. Keeping spaces open accomplishes little if the only drive aisle serving them is closed.
- Confirm temporary parking, essential access, signs, barriers, and the vehicle relocation deadline.
- Clear the work area and verify that the contractor can enter without blocking the remaining resident route.
- Complete scheduled drainage and utility adjustments, remove pavement, and inspect exposed support.
- Approve necessary additional repairs, prepare the base, and place and compact the new asphalt.
- Complete markings and transitions, inspect the phase, and issue reopening instructions before moving residents back.
The exact order can vary with the site and scope. Require safe temporary transitions wherever residents are allowed to cross unfinished work, and keep pedestrians physically separated from equipment. The contractor should decide whether an unfinished surface is suitable for any temporary use; residents should not infer permission from an opening in the barriers.
Single-entrance communities need special attention. Alternating access may be possible only if the road width, equipment movements, and construction method support it. If a full closure is necessary, arrange a defined closure window and coordinate emergency access with the appropriate responders rather than assuming trucks can cross active work.
Coordinate refuse collection, moving trucks, deliveries, school transportation where applicable, and home-care visits. Preserve a usable accessible route and suitable parking for residents who need it; a distant space is not automatically an adequate substitute. Finally, let the contractor determine vehicle reopening based on asphalt cooling, weather, and site conditions. Fresh pavement needs handling instructions even after it reopens.
Build Hudson Valley weather and sloped drainage into the schedule
The Hudson Valley paving season generally runs from April through November, but that range is a planning window, not a promise that every day is suitable. Air and surface temperatures, rain, daylight, and the planned asphalt layer affect scheduling. Set a preferred work period with a weather contingency rather than presenting the first dates as unchangeable.
Spring thaw can leave underlying soil and stone wet or soft even when the surface looks dry. Heavy equipment should not simply pave over unsuitable support to preserve a calendar date. Allow for inspection and any needed drying or correction, especially in low areas and places with recurring settlement.
Freeze-thaw cycles make water management especially important. Water entering openings or remaining beneath pavement can contribute to movement as temperatures change. Plowing can catch raised structures and abrupt edges, while salt-laden meltwater keeps drainage paths important through winter. Review snow-storage locations so piles do not obstruct inlets or send meltwater across critical walking routes.
On sloped Wappingers Falls properties, trace runoff through the entire phase plan. Changing one parking court can redirect water toward a lower building, sidewalk, or neighboring parcel. Finished grades, inlet elevations, and temporary drainage during construction all matter; larger drainage changes may require engineering review.
Confirm jurisdiction before assuming what approvals are needed. A Wappingers Falls mailing address may be within the village or a surrounding town, so the manager should contact the applicable village or town building or engineering department. Ask about requirements for drainage changes, work near public roads, and any proposed street parking. Do not treat a nearby shoulder as approved overflow parking.
Seeing this on your property?
Avello walks the lot, scores the pavement, and gives you written findings — free, no obligation.
Put construction details and resident protections in the written scope
A useful proposal lets the board understand what will be built and the manager understand how the property will operate. Attach a marked plan showing work limits and phase boundaries. Avoid relying on phrases such as “repave parking lot” when different bidders may interpret the area, depth, and preparation differently.
- Included roads, spaces, entrances, and transitions, with clear exclusions.
- Removal or milling depths, base preparation, asphalt materials, and compacted layer thicknesses.
- Known full-depth repairs and the procedure for measuring and approving concealed additional work.
- Drainage adjustments, structure elevations, edge treatment, and connections to existing pavement.
- Parking layout, accessible spaces and routes, markings, and any required design review.
- Phase boundaries, anticipated closures, temporary transitions, barriers, and pedestrian protection.
- Responsibility for permits, notices, towing arrangements, utility coordination, and emergency access coordination.
- Weather rescheduling, reopening authorization, cleanup, inspections, and closeout documentation.
Ask how unexpected base repairs will be priced and approved before excavation begins. The manager needs a named board contact who can respond within the agreed process. Otherwise, exposed work may remain open while a decision waits for an unplanned meeting.
Define responsibility for accessibility rather than treating it as a striping detail. Repainting spaces cannot correct an unsuitable slope or a missing usable connection to the walkway. Where redesign is needed, establish who provides the design and verifies applicable requirements.
Also distinguish an estimated construction schedule from permission to reopen. Include how changes will be communicated and who removes barriers. This prevents a resident notice from promising access at a time the contractor has not approved.
Prepare residents early and avoid common coordination mistakes
Give an initial project overview once the scope and likely schedule are established. Follow it with phase-specific instructions and a reminder before vehicles must move. Use more than one channel, such as email, posted notices, and direct outreach where needed, so essential instructions do not depend on residents checking one app.
Each notice should include a map, closure period, vehicle relocation deadline, approved parking locations, walking route, and manager contact. Explain how weather updates will arrive and make clear that reopening requires confirmation. Include renters and off-site owners in the communication process rather than assuming every board message reaches each household.
Before work starts, the manager should confirm parking permissions, gather relevant pavement and utility records, and identify irrigation or private utilities near excavation. Arrange utility locating as required and clarify responsibility with the contractor. Clear movable property from work areas and coordinate landscape crews so irrigation and maintenance do not conflict with construction.
- Counting temporary spaces without checking whether residents can safely walk from them.
- Scheduling a phase over refuse collection or planned move-ins without making alternatives.
- Promising a fixed reopening time before the contractor evaluates conditions.
- Leaving an unmoved vehicle response until equipment is on site.
- Allowing multiple board members to give conflicting field instructions.
Use one manager or board representative as the resident liaison. Establish lawful notice and towing procedures in advance, while allowing for residents who are away or need help relocating vehicles. The contractor directs construction; the association handles resident coordination through a clear, consistent process.
Use a short readiness checklist and close out each phase
Hold a preconstruction meeting before issuing the final closure notice. Review the phase map with the contractor and walk the actual temporary routes. This is the time to catch a barrier location that blocks a doorway or a temporary parking arrangement that interferes with refuse service.
- Pavement needs and drainage concerns are documented.
- The board has approved the scope and additional-work process.
- Phase maps match the resident notices.
- Temporary parking permissions and accessible routes are confirmed.
- Emergency access and essential service arrangements are coordinated.
- Vehicle relocation and lawful enforcement procedures are established.
- Weather updates and reopening messages have a named sender.
- A final inspection and closeout process are scheduled.
Before returning each phase to residents, review entrances, transitions, drainage structures, markings, and remaining work. Confirm that barriers clearly separate any unfinished areas. Share the contractor’s instructions for vehicle use and turning on fresh asphalt rather than relying on advice passed between neighbors.
At project completion, retain the final scope, approved changes, photos, and care instructions with the association’s property records. Note any follow-up items and who is responsible for them. Where drainage performance needs observation during rain, document that follow-up instead of assuming a dry-day inspection answers every question.
A well-planned project gives residents clear expectations without pretending construction will be invisible. For help planning your community’s paving project, call Avello Asphalt & Construction at 845-454-3650 or request a free quote.
2026 Commercial Pavement Budget Planner
A contractor-built worksheet for budgeting parking lot and roadway work: cost ranges by scope, a condition-scoring sheet, phasing guidance, a bid-comparison checklist, and the questions to ask before you sign.
Common questions
Can residents stay in their homes while the community is paved?+
Usually, the plan can accommodate residents remaining at home, but vehicle access may be restricted during specific operations. The contractor and manager need to establish safe walking routes, essential access, and temporary parking before work starts. A single-entrance community may require a defined closure window. Residents with mobility or home-care needs should have individual arrangements confirmed in advance rather than relying on informal assistance on paving day.
How much notice should the association give residents?+
Provide an early overview once the project is approved and the likely work period is known, then send detailed phase notices and reminders. Follow any notice requirements in the association’s governing documents and applicable rules, particularly for parking enforcement. The important point is that residents have enough time to arrange vehicle moves, deliveries, and assistance. Every notice should explain where weather changes and reopening confirmations will be posted.
When can residents drive and park on the new asphalt?+
The contractor should authorize reopening based on cooling, weather, the work performed, and site conditions. Avoid giving residents a universal waiting period that may not fit their property. Even after reopening, fresh asphalt can be sensitive to sharp stationary steering and concentrated loads. The manager should distribute project-specific care instructions and keep closed areas clearly marked until the contractor confirms that residents may use them.
What if the community does not have enough spare parking?+
Resolve that constraint before setting phase sizes. Options may include smaller work areas, permitted use of nearby private parking, or a coordinated off-site arrangement with an appropriate accessible connection. Each option needs permission and a safe route to homes. Public street parking must comply with local rules. If no workable alternative exists, the construction approach or closure schedule needs adjustment rather than leaving residents to find spaces themselves.
Does every HOA paving project in Wappingers Falls need a permit?+
Requirements depend on the property’s jurisdiction and the work involved. Do not assume that resurfacing, drainage alterations, entrance changes, and work affecting a public road receive the same treatment. The manager should confirm requirements with the applicable village or town building or engineering department. The contract should identify who obtains required approvals and whether engineering or accessibility review is needed before construction begins.
What should happen if rain delays an active phase?+
Use the communication and access contingency established before construction. The contractor should secure unfinished areas and determine which surfaces, if any, are suitable for temporary use. The manager should issue a revised update covering parking, pedestrian routes, services, and the next scheduling decision. Residents should not return simply because equipment has left. Keep approved temporary parking available until the affected phase is formally reopened.
Avello provides free commercial pavement assessments across the Hudson Valley. No obligation — you keep the documentation either way.