A dealership paving estimate should explain what each part of the lot needs, how the contractor reached that conclusion, and how work will affect daily business. For Wappinger dealerships, that means separating display parking from customer entrances, service lanes, and vehicle delivery areas. It also means accounting for drainage, winter wear, inventory relocation, and weather-dependent scheduling. This guide explains how to compare repair options, check quantities and exclusions, prepare useful site information, and evaluate phasing so the final proposal supports both pavement performance and dealership operations.
What should auto dealerships in Wappinger expect in a commercial paving estimate?
Auto dealerships in Wappinger should expect a written, site-specific estimate that connects pavement condition to a defined construction scope. It should identify where work will happen, what will be removed or repaired, what materials will be installed, and how the lot will reopen. A single price labeled “repave parking lot” does not provide enough information to make a sound decision.
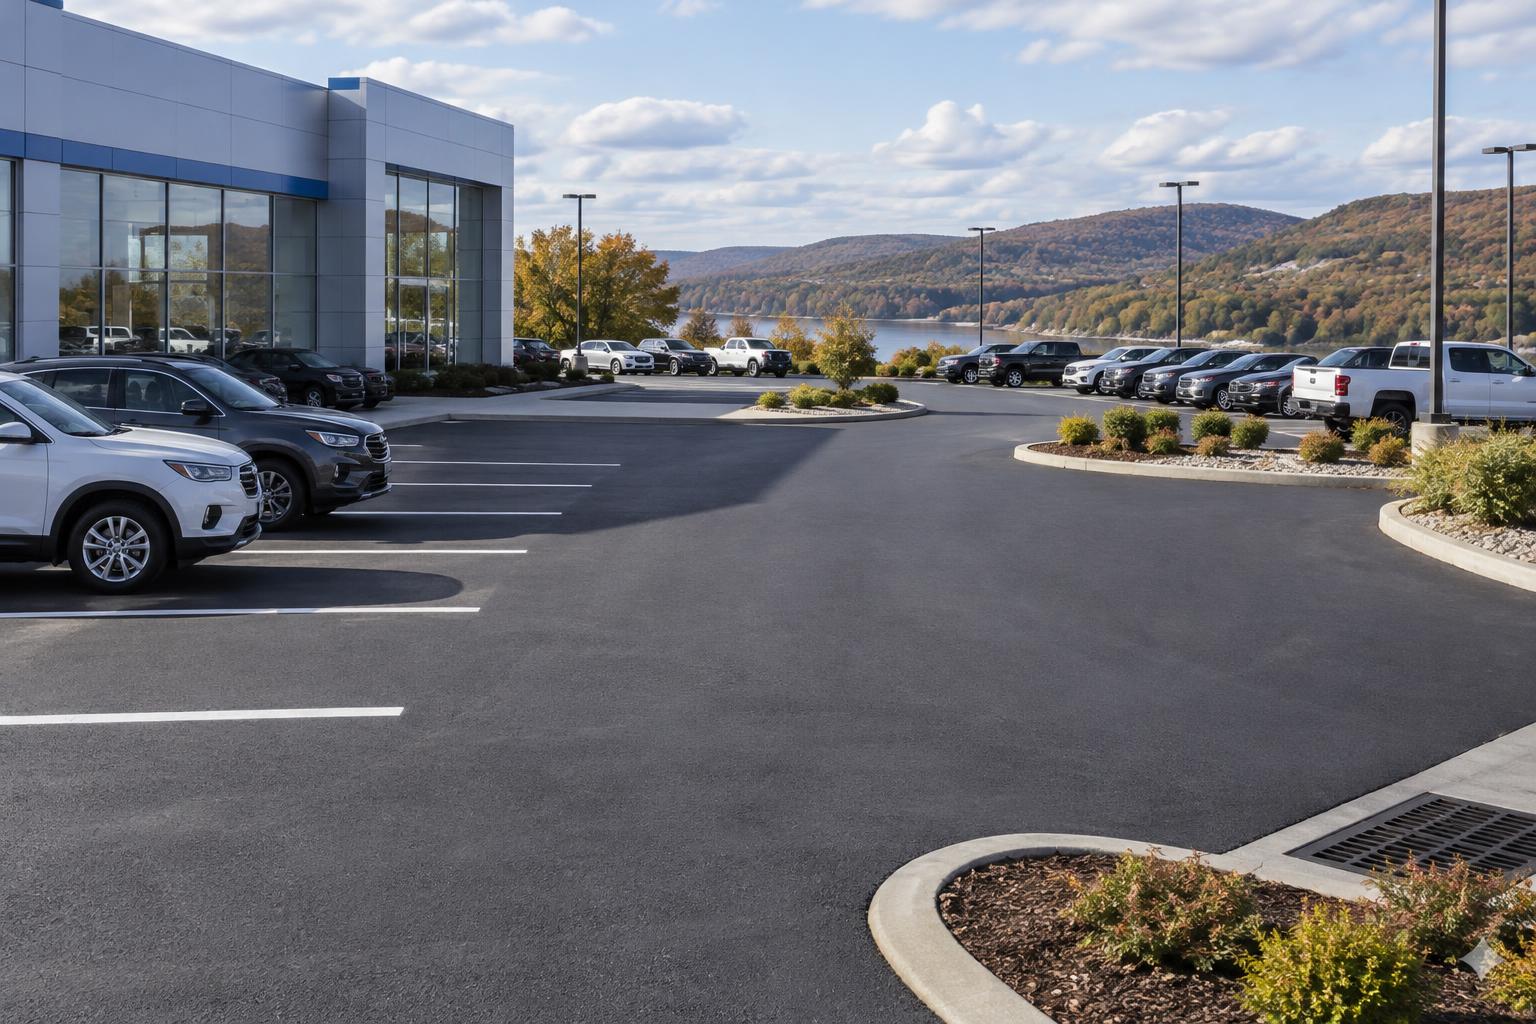
The estimate should treat the property as several working areas, not one uniform parking surface. Display rows, customer parking, service approaches, vehicle delivery routes, and storage areas have different access needs and loading conditions. A smooth showroom frontage may need less structural work than a worn service drive, even if both receive new asphalt.
- A marked plan showing work limits, measured areas, and repair locations.
- A condition-based explanation of the recommended work and reasonable alternatives.
- Removal depths, pavement materials, compacted thicknesses, and base preparation.
- Drainage, utility-cover, curb, accessible-route, and striping details.
- A phase plan covering inventory moves, customer access, deliveries, and reopening.
- Clear pricing, exclusions, allowances, payment terms, and change-approval procedures.
At Avello, we view the estimate as both a construction document and an operating plan. The dealership should be able to use it to compare proposals and explain the work to sales, service, and inventory staff. It should also distinguish confirmed quantities from conditions that cannot be verified until pavement is opened.
Price still matters, but the useful comparison is price for the same work. If one proposal includes structural patches, inventory-related phasing, and final markings while another excludes them, their totals do not represent equivalent projects.
Start with a pavement assessment that separates appearance from structural condition
A pavement-condition assessment should begin with a walk-through and a marked site plan. The contractor should record cracking patterns, depressions, potholes, loose surface material, uneven patches, and damaged edges. Photographs tied to locations make the findings easier to review after the visit.
Appearance alone is not enough. Faded pavement can still have useful structural strength, while a relatively smooth surface may conceal weak support below. Interconnected cracking, wheel-path depressions, or recurring damage in the same location can point toward problems deeper than the surface.
The assessment should consider how vehicles actually use the dealership. Transporters and parts deliveries may follow a narrow route that carries heavier loads than display rows. Repeated turning near service bays can also stress pavement differently from vehicles parked in inventory storage.
Where pavement history is unclear, the estimate may recommend cores or limited test openings. A core is a small cylindrical sample that helps reveal existing asphalt thickness and layer condition. An opening can also help evaluate the stone base beneath the asphalt; the proposal should state whether investigation and restoration are included.
Water observations are equally important. Staff should identify puddles after rain, runoff across entrances, and areas that stay damp after neighboring pavement dries. On a sloped Wappinger property, the assessment should follow water from the higher side of the lot to its outlet rather than examining each puddle alone.
The result should be a practical condition map: areas suitable for continued use, locations needing localized repair, and sections needing broader rehabilitation. If the contractor recommends the same treatment everywhere, ask what observations support that choice. Uniform treatment can be appropriate, but it should be explained rather than assumed.
Expect repair options matched to each dealership area
A useful estimate does not automatically recommend replacing the entire lot. It explains the least extensive work that reasonably addresses the documented condition, along with the limitations of that approach. Different treatments can be combined within one dealership project.
- Localized crack repair: appropriate for selected cracks where surrounding pavement remains sound. It does not restore weak underlying support or correct settlement.
- Full-depth patching: removes damaged asphalt in defined areas and repairs underlying material where needed. It fits isolated distress surrounded by serviceable pavement.
- Overlay: places a new asphalt layer over prepared existing pavement. It fits structurally suitable areas where added height will not create access or drainage conflicts.
- Milling and replacement: removes a specified depth of existing asphalt before placing new material. It helps preserve elevations at curbs, drains, entrances, and adjoining pavement.
- Reconstruction: removes pavement and rebuilds supporting layers where broader structural weakness or substantial grade correction makes surface work insufficient.
For each option, the estimate should describe preparation rather than just naming the treatment. An overlay may require structural patches first, cleaning, and a bonding application between asphalt layers. Milling should include the intended depth and explain what happens if the exposed surface reveals additional damage.
Dealership priorities should shape the alternatives without replacing engineering judgment. A display area may justify a more uniform finished appearance, while a back storage section might reasonably receive targeted repairs. The contractor should explain any visible transitions or remaining older pavement before the dealership selects that approach.
Alternates are most useful when priced separately and described clearly. For example, the dealership might compare front-lot rehabilitation alone against adding a service-drive section. Neither option should conceal necessary supporting work just to produce a lower initial total.
Require a phase plan for inventory, service traffic, and customer arrivals
A dealership’s paving estimate should explain more than the expected number of construction days. It should show how inventory leaves each work zone, where it goes, and when staff can move it back. Vehicle relocation belongs in the scope discussion because construction equipment cannot work safely around scattered parked cars.
- Confirm the phase boundaries, temporary parking, customer route, service access, and delivery arrangements.
- Move vehicles, keys, displays, and movable equipment out of the first work area.
- Complete removals, underground or drainage adjustments, and base repairs.
- Place and compact asphalt, then keep the phase closed until the contractor authorizes the intended traffic.
- Complete the required markings and access arrangements before shifting operations and beginning the next phase.
The proposal should identify whether all phases are included in the price. Repeated mobilizations, smaller paving areas, or special work hours can change labor and equipment requirements. A lower estimate based on closing the whole property is not directly comparable with one that maintains partial access.
Service traffic deserves its own discussion. Customers may arrive before sales staff, and vehicles may need to move between reception, bays, detailing, and pickup. If an uninterrupted route cannot be maintained, the plan should identify the closure window and the dealership’s temporary arrangement rather than promise business as usual.
Vehicle deliveries should be coordinated separately from ordinary parking. A transporter needs turning and unloading space, and newly placed asphalt may need different reopening instructions for heavy vehicles. The estimate should also address who supplies barriers and signs, who manages pedestrian crossings, and who communicates daily changes to the dealership.
Reopening should be tied to site conditions and intended use, not an unexplained blanket time. Cooling, weather, mix, and vehicle loading all matter. Staff should receive clear instructions about parking, tight turns, and moving inventory onto the finished area.
Account for Wappinger weather, slopes, and permitting responsibilities
Hudson Valley weather affects both pavement assessment and construction scheduling. Freeze-thaw cycles can enlarge cracks and disturb moisture-sensitive support beneath the surface. Spring thaw can leave saturated areas temporarily weak, so a proposal should explain whether questionable ground needs further evaluation before work begins.
April through November is a general paving-season planning window in the region, not a promise that every day is suitable. Actual placement depends on weather, surface conditions, material requirements, and asphalt availability. The estimate should include a weather-delay process and explain how phase dates will be updated.
Plowing and salt use should inform the site review. Plow contact can damage raised edges, uneven transitions, and utility structures, while salted meltwater still needs a reliable drainage path. Snow-storage locations should be discussed so seasonal runoff and snow piles do not obstruct drains or required access.
On sloped dealership sites, the estimate should address proposed finished elevations at service doors, sidewalks, entrances, and drainage structures. Adding asphalt without checking those elevations can redirect water toward buildings or create awkward transitions. Where existing grades are uncertain, survey or design work should be identified as included work or a separate prerequisite.
Permitting responsibilities should also be explicit. For a Town of Wappinger property, confirm applicable requirements with the town building or engineering department; a mailing address alone does not establish jurisdiction. Access work near Route 9 or another state-controlled road may also require coordination with the responsible road authority.
The estimate should say who checks requirements, prepares submissions, pays fees, and coordinates any required inspections. Not every resurfacing project has the same approval needs. Changes to drainage, driveway connections, grading, or parking layout deserve specific review rather than a broad assumption that no approvals apply.
Read the written scope for quantities, exclusions, and change terms
The construction scope should let another qualified contractor understand what is being priced. Look for measured areas, defined removal limits, and pavement thickness stated after compaction. “Compacted thickness” means the thickness after rollers have compressed the asphalt, not the loose material before rolling.
- Removal and disposal of existing pavement, including milling boundaries and depths.
- Base repair locations, materials, preparation, and the method for pricing additional excavation.
- Asphalt mix, layers, compacted thicknesses, bonding between layers, and edge transitions.
- Drainage structures, utility covers, curbs, sidewalks, and items specifically excluded.
- Final parking markings, accessible spaces and routes, signs, and any layout review.
- Phase-related mobilizations, work hours, traffic controls, cleanup, and reopening instructions.
- Price structure, allowances, quote validity, payment milestones, and written change authorization.
Concealed conditions need a fair process. The contractor may not know the full extent of weak base until asphalt is removed. The estimate should explain how additional work will be measured, documented, priced, and approved before it proceeds.
An allowance is an amount carried for work whose final quantity is uncertain. Ask what quantity or assumption supports it and how unused or additional work affects the final bill. Where unit pricing is offered, the unit and measurement method should be stated plainly.
Striping should not be reduced to “replace existing lines” without checking the layout. Accessible parking and routes, pedestrian movement, service queuing, and display arrangements may need review. The estimate should identify who verifies applicable requirements and whether design changes are part of the price.
Finally, separate necessary work from optional improvements. This helps management approve the project without accidentally deleting essential preparation. It also makes clear whether a decorative display-area change, additional markings, or a future phase belongs in the current contract.
Prepare dealership records and use a short bid-review checklist
The owner or manager can improve estimate quality before the contractor measures the lot. Gather any prior paving records, drainage plans, utility information, and photographs of standing water. Identify recurring repairs and explain whether problems appear seasonally or after particular vehicle movements.
Prepare an operating calendar with sales events, service hours, delivery patterns, and known inventory changes. Estimate how many vehicles can be relocated into each available area without blocking work. If off-site storage is proposed, confirm permission and the practical arrangements before making it part of the construction plan.
Nominate one dealership contact who can coordinate departments and approve decisions within an agreed authority. Sales, service, and facilities staff may each see a different problem, so a joint walk-through is useful. Lease restrictions or landlord approval requirements should also be identified early.
- Are the work areas and quantities shown on a plan?
- Does the recommended treatment match documented pavement conditions?
- Are preparation, thicknesses, drainage, and markings defined?
- Can staff actually execute the inventory and access plan?
- Are permit responsibilities and excluded work clear?
- Is there a written process for additional work and reopening?
Use the same information package for every bidder. If one contractor discovers a condition that changes the scope, clarify that condition with the others before comparing totals. This keeps the selection focused on actual differences in approach rather than missing information.
Keep the accepted plan, scope, and clarifications together. An email describing a revised phase or added repair should become part of the agreed project record. That simple habit helps both the dealership and contractor work from the same expectations.
Avoid estimate shortcuts that create dealership operating conflicts
A common mistake is treating the front display lot as the entire project. Customer first impressions matter, but service approaches, delivery routes, and pedestrian connections also need attention. A proposal should explain which areas are included now and which remain outside the scope.
Another mistake is assuming staff can move inventory at the last moment. Relocation requires available spaces, keys, drivers, and a clear destination for every affected vehicle. The estimate’s phase plan should be reviewed by the people who will actually carry out those moves.
Do not select a paving company primarily from an equipment list. Milling machines, pavers, rollers, and repair equipment serve different purposes, but ownership alone does not define the result. More useful questions concern preparation, compaction, crew coordination, and whether the proposed equipment fits the dealership’s constrained areas.
Avoid assuming that fresh asphalt will correct every puddle or that existing parking markings should automatically be copied. Both drainage and layout need deliberate decisions. If a proposal excludes those decisions, management should understand who will handle them before construction starts.
The strongest estimate is not necessarily the longest or the lowest. It is the one that explains the observed conditions, defines the work, and gives the dealership a workable plan for remaining open where practical. We approach commercial paving and pavement-condition assessment with those questions in mind.
To discuss a Wappinger dealership paving estimate, call Avello Asphalt & Construction at 845-454-3650 or request a free quote.
2026 Commercial Pavement Budget Planner
A contractor-built worksheet for budgeting parking lot and roadway work: cost ranges by scope, a condition-scoring sheet, phasing guidance, a bid-comparison checklist, and the questions to ask before you sign.
Common questions
Can our dealership remain open while the lot is paved?+
Often, portions of the property can remain open through phased construction, but the answer depends on the layout. The contractor needs enough room to separate customers and staff from active work while maintaining usable access. A narrow entrance or shared service drive may require a temporary closure. The estimate should identify those constraints and price the agreed phases rather than assume uninterrupted operations.
Should every dealership paving estimate include pavement cores?+
Not necessarily. Existing records and visible conditions may provide enough information for some localized repairs. Cores become more useful when pavement thickness is unknown, structural condition is uncertain, or the choice between surface rehabilitation and deeper work depends on what is underneath. The proposal should explain why testing is recommended, where it will occur, and whether sampling and restoration are included.
How soon can we park inventory on new asphalt?+
There is no single reopening time that suits every project. Asphalt needs to cool sufficiently, and weather, pavement construction, and vehicle use affect the decision. A customer car passing through is different from a transporter unloading or inventory making tight turns. Ask for phase-specific instructions covering traffic, parking, and heavy deliveries, with the contractor confirming readiness before staff move vehicles back.
Why do commercial paving estimates sometimes have very different totals?+
The contractors may be pricing different areas, pavement thicknesses, base repairs, or numbers of phases. One may include drainage adjustments and markings while another treats them as extras. Compare drawings, quantities, preparation, exclusions, and access arrangements before comparing totals. Ask each contractor to explain uncertain quantities and additional-work terms so a lower starting price is not mistaken for an equivalent scope.
Does paving the lot mean we need to review accessible parking?+
The scope of work can affect applicable accessibility obligations, so accessible parking and routes should be reviewed rather than assumed unchanged. Surface slopes, transitions, markings, signs, and connections to the entrance all matter. The estimate should identify who evaluates applicable requirements and whether layout or design assistance is included. Confirm project-specific obligations with the appropriate local department or a qualified design professional.
What should commercial asphalt services include beyond placing pavement?+
For a dealership, useful commercial asphalt services begin with evaluating existing conditions and defining the right treatment. The project may also involve removals, base repairs, drainage coordination, traffic management, markings, and closeout instructions. Not every contractor includes every item in its price. A clear proposal identifies included services, work by others, and the person responsible for coordinating the complete result.
Avello provides free commercial pavement assessments across the Hudson Valley. No obligation — you keep the documentation either way.