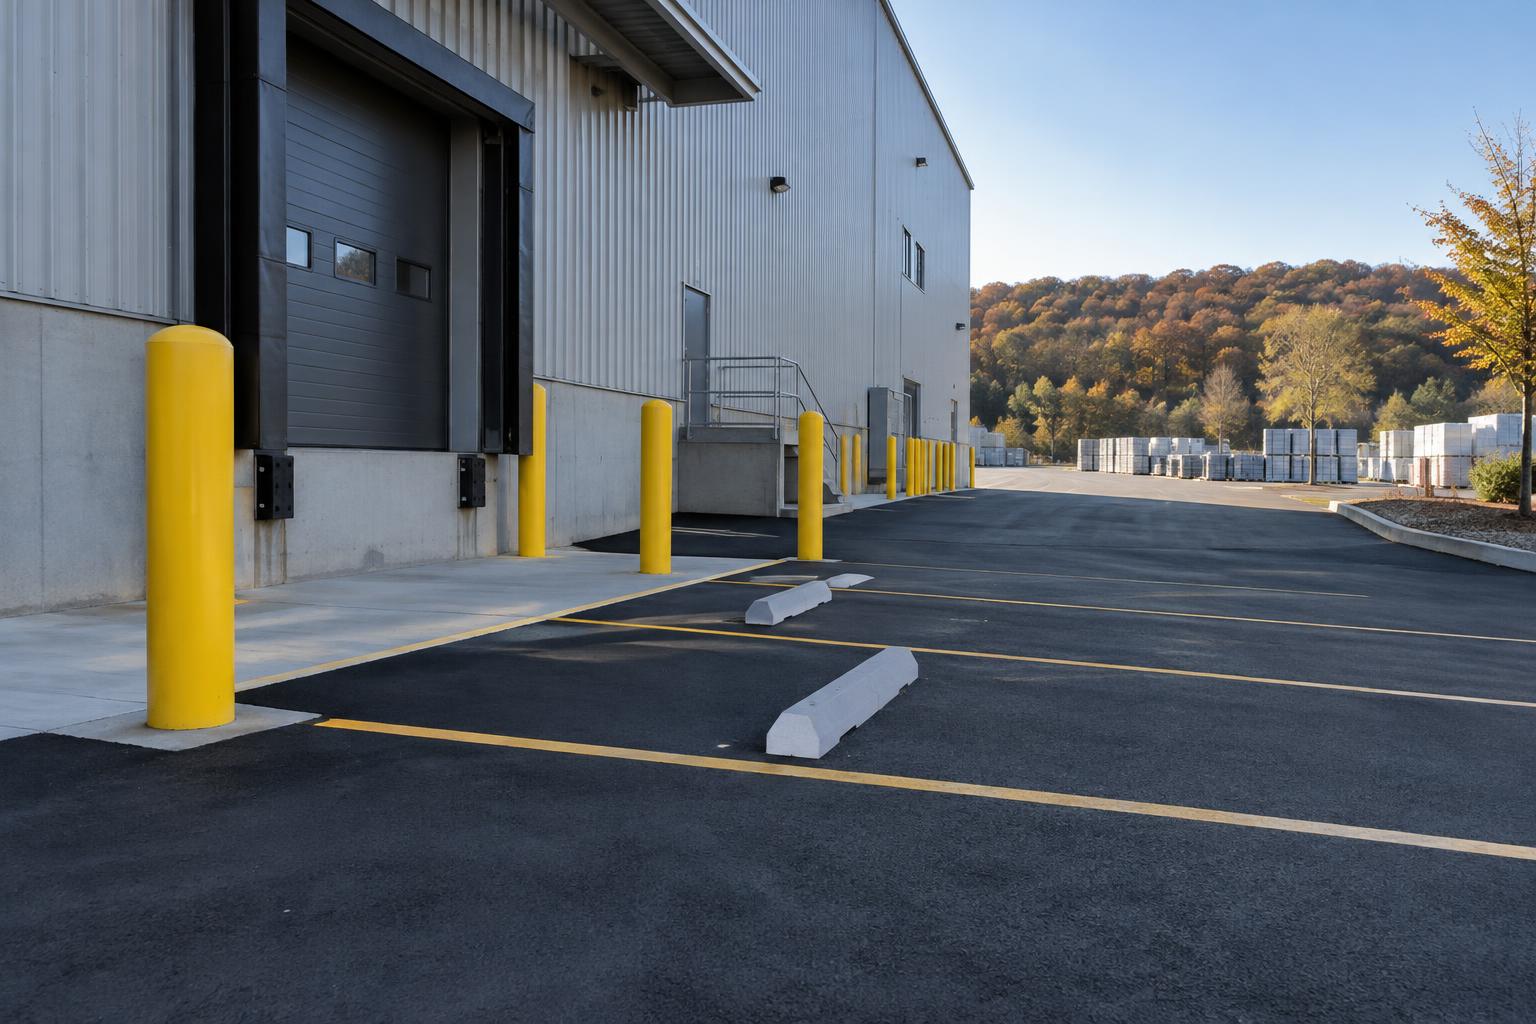
Manufacturing facilities need vehicle protection that matches the equipment, traffic, and pavement around it. Bollards protect selected assets and define boundaries; wheel stops help position parked vehicles but do not replace impact protection. This guide explains how to assess existing pavement, choose suitable systems, coordinate foundations and utilities, and keep production access available during installation. It also covers Hopewell Junction’s winter maintenance conditions, drainage, written scope requirements, and owner preparation. The goal is a coordinated installation that protects working space without creating new obstacles for trucks, employees, maintenance crews, or snow removal.
Bollards, wheel stops and protection at manufacturing facilities in Hopewell Junction
At manufacturing facilities in Hopewell Junction, use bollards to protect selected equipment and building features, wheel stops to position parked vehicles, and continuous barriers where a longer boundary is needed. Start with what must be protected and how vehicles actually move through the area. Then select the layout, foundation, and pavement repairs together rather than treating posts as accessories added after paving.
A shipping-door jamb, outdoor electrical cabinet, employee entrance, and process-piping connection do not present the same problem. Each has different access needs, vehicle exposure, and clearance requirements. A post that works beside a passenger-car stall may be unsuitable beside a delivery truck turning toward a receiving door.
Wheel stops are parking-positioning devices, not substitutes for protective barriers. Ordinary bollards also should not be described as impact-rated unless their documented testing and installation requirements support that claim. Where a vehicle strike could affect critical utilities or occupied space, the facility’s engineer or safety professional should establish the required protection performance.
We approach bollard protection installation as a coordinated site improvement: identify the exposure, review the support beneath the surface, preserve necessary access, and restore the surrounding pavement. At an active plant, a useful layout must account for shift changes, waste collection, maintenance lifts, and deliveries—not just the parked vehicles visible during a midday walkthrough. The result should be easy for drivers to understand without narrowing a working aisle or forcing pedestrians into a truck maneuvering area.
Inspect the pavement and support before choosing an anchor
Begin with a walking inspection of every proposed protection location. Look for cracking around existing anchors, depressed pavement, loose aggregate, patched utility cuts, standing water, and movement at concrete edges. Photograph these conditions and mark them on a simple site plan so the installation scope addresses the actual surface rather than an assumed sound base.
The pattern matters as much as the defect. A shallow surface chip may need only localized restoration, while interconnected cracks and settlement can indicate weakness beneath the asphalt. A leaning post may reflect a vehicle strike, frost movement, a damaged footing, or some combination; replacing its cover does not resolve those causes.
Asphalt alone generally is not an appropriate anchoring substrate for a structural surface-mounted bollard. Such systems commonly require a concrete foundation or slab designed for the anchors and expected loading. Existing concrete also needs evaluation: thickness, reinforcement, cracks, edge distance, and buried utilities can determine whether a proposed mounting system is suitable.
- Pavement movement, rutting, or cracking beside proposed posts and wheel stops.
- The condition and known construction of concrete slabs or existing footings.
- Water flow, low spots, nearby drains, and evidence of winter ice buildup.
- Old anchor holes, abandoned foundations, utility markings, and recent excavation areas.
- Clearances for vehicle bodies, mirrors, doors, equipment panels, and pedestrian movement.
If records are incomplete, targeted investigation may be needed before final design. Cores or small test openings can help establish pavement structure, while a qualified professional can determine what additional slab or foundation assessment is appropriate. Include that investigation explicitly rather than discovering unknown support conditions after equipment arrives.
To understand the work behind these options, compare Avello’s bollard & wheel-stop installation services.
Match fixed posts, removable bollards, and wheel stops to the exposure
Fixed, embedded bollards are often suitable around permanent assets where a dedicated foundation can be built. Their support comes from the complete post-and-foundation assembly, not simply from the visible steel. Diameter, embedment, reinforcement, foundation size, and separation from the protected asset should follow the selected design rather than a universal field rule.
Surface-mounted bollards can fit locations with suitable structural concrete and compatible anchoring details. They may reduce excavation, but they are not automatically equivalent to embedded posts. Manufacturer requirements for concrete strength, anchor placement, edge clearance, and installation must be checked against the actual slab.
Removable bollards can preserve occasional access for equipment replacement or maintenance. Their usefulness depends on who unlocks them, where removed posts are stored, and how sockets are kept clear of debris and ice. Any performance claim must apply to the complete removable assembly, not just the post above ground.
Wheel stops fit employee or visitor parking where vehicle positioning needs a physical cue. Placement should consider vehicle overhang, bumper height, pedestrian routes, and the anchoring method approved for the pavement. They should not be used to restrain trailers, replace operational wheel chocks, or protect process equipment from moving industrial vehicles.
A longer exposed edge may call for an engineered rail or barrier rather than scattered posts. Flexible delineators and painted markings can make boundaries more visible, but they do not provide the same physical protection. Custom bollards can address unusual geometry or finish preferences, yet customization still needs documented foundation and performance details; a heavier-looking post is not proof of greater protection.
Lay out protection around production access and equipment service
Develop the layout around actual vehicle movements, including backing, turning, and loading. Truck bodies, mirrors, and rear overhang can pass outside the tire path. Where space is tight, a turning-path review or controlled field observation is more useful than setting posts from a parking stripe alone.
Keep enough separation between protection and the asset for the selected system to function as designed. Some barriers move under impact, so their required working space matters. Also account for equipment doors, ventilation, shutoff access, cable pulling, component removal, and the maintenance worker who needs to stand beside the cabinet.
Protection at manufacturing entrances should guide pedestrians without creating pinch points or trip hazards. Wheel stops must stay out of walking routes, and posts must not obstruct required exits or accessible circulation. Review the proposed arrangement with the facility’s safety lead and the professionals responsible for applicable building and accessibility requirements.
A Hopewell Junction mailing address should not substitute for confirming the property’s permitting jurisdiction. For properties within East Fishkill, check applicable requirements with the town building or engineering department. Review may be needed depending on the work’s location, foundation details, utility proximity, and relationship to an approved site plan.
Before excavation, coordinate the required utility-location process and identify privately owned plant services that public utility markings may not cover. Manufacturing sites can have underground electrical feeds, process lines, communications, and other services absent from older drawings. Mark the proposed post centers on the ground, then have operations and maintenance review them together before the layout is released for construction.
Design for Hudson Valley frost, snow removal, and sloped drainage
Hudson Valley freeze-thaw cycles make water control and foundation design especially important. Water beneath pavement or beside a footing can contribute to movement as it freezes and thaws. Foundation depth and detailing should suit local frost conditions, soil, and the selected protection system rather than relying on a shallow hole surrounded by asphalt.
Spring thaw can reveal weak support that looks less noticeable during dry weather. If the pavement deflects, settles, or stays wet near proposed foundations, investigate before installing permanent hardware. Localized excavation and base replacement may be appropriate where the underlying material cannot provide dependable support.
On sloped sites, posts, curbs, and wheel stops must not unintentionally redirect runoff toward a doorway or equipment pad. Trace where water enters and leaves the work area, including flow during snowmelt. Surface repairs should restore positive drainage without creating a raised ring around each footing or a depression that collects water.
Snow removal deserves its own layout review. Place protection where plow operators can recognize it, discuss snow-storage areas, and avoid creating narrow pockets that are difficult to clear. Salt exposure also affects material and finish selection; coatings, covers, exposed anchors, and connections need compatible maintenance instructions.
The practical Hudson Valley paving season generally runs from April through November, but temperature, moisture, and plant availability govern the actual asphalt work window. Concrete and anchoring products have their own placement and curing requirements. Coordinate those requirements so a footing installed during colder weather does not leave an inadequately supported patch or an unfinished walking surface through winter.
Sequence installation so receiving, shifts, and maintenance can continue
Phasing starts with the facility’s operating calendar, not the installer’s equipment schedule. Identify which entrances, receiving positions, pedestrian paths, and equipment service points must remain available. Then divide the work into zones that can be isolated without moving people into active vehicle routes.
- Confirm the approved layout, utility information, permit conditions, and designated facility contact.
- Establish temporary barriers, alternate routes, delivery instructions, and clear signs for each work zone.
- Remove affected hardware and pavement, excavate foundations, and review exposed conditions before proceeding.
- Construct footings and install embedded components, or prepare approved concrete for surface-mounted systems.
- Allow concrete and anchoring products to reach the required condition before loading or opening the installation.
- Restore pavement, install remaining wheel stops and markings, inspect the work, and reopen the completed zone.
Do not assume a concrete surface that looks dry is ready for anchors or vehicle exposure. Release criteria should come from the design and product requirements. The written schedule should distinguish installation time from curing time so operations can plan around the full closure.
Where a protected asset must remain in service, agree on temporary separation before removing existing protection. Temporary cones can communicate a boundary but are not a substitute for impact protection. The facility’s safety team should determine the interim controls appropriate to the exposure.
Use a brief handoff between phases to confirm access and housekeeping. Loose anchors, open sockets, excavations, and demolition debris should not remain in travel areas when a zone reopens. A final joint walkthrough should confirm that doors operate, maintenance clearances remain usable, and drivers can understand the revised arrangement.
Put foundations, restoration, and acceptance in the written scope
A clear scope describes a complete installation, not just a count of yellow posts. Identify each location on a drawing or marked photograph and connect it to a specified product and foundation detail. If the system requires engineered design, state who provides it and when it must be approved.
- Post or barrier type, material, finish, visibility treatment, and any required documented impact performance.
- Foundation dimensions and reinforcement, mounting details, anchors, and applicable manufacturer instructions.
- Removal of existing posts, footings, wheel stops, and abandoned anchors, including disposal responsibilities.
- Utility locating, private-service investigation, permits, inspections, and responsibility for coordination.
- Pavement sawcut limits, excavation, base repair, asphalt or concrete restoration, and drainage transitions.
- Wheel-stop material, layout, anchorage, replacement hardware, and clearance from walking routes.
- Work zones, closure periods, curing requirements, temporary controls, and reopening approval.
- Closeout records, maintenance guidance, and procedures for addressing concealed conditions or changes.
Define how acceptance will be checked. Useful checks include location, alignment, secure installation, completed restoration, usable access, and compliance with specified anchoring procedures. For an impact-rated system, substitutions and field changes need review because the tested configuration may depend on particular foundations and installation details.
Restoration limits deserve particular attention where an old footing is larger than the replacement post. Leaving a narrow, irregular pavement patch can create an awkward edge that deteriorates under traffic or plowing. The scope should allow a sound repair shape and identify how additional unsuitable material will be documented and authorized.
We also recommend identifying what is excluded. Equipment relocation, electrical work, private utility investigation, and professional design should not be left to assumption. Clear responsibility makes proposals easier to evaluate and reduces interruptions caused by work that nobody included.
Prepare the facility and avoid installation mistakes
Before work begins, collect available site drawings, utility records, equipment service requirements, and information about previous contact incidents. Share the delivery calendar, shift-change periods, and snow-removal approach. A single facility coordinator should gather input from operations, maintenance, and safety so the contractor receives consistent direction.
Common mistakes include anchoring structural posts directly into asphalt, copying spacing from another property, and placing wheel stops where employees routinely walk. Others are blocking equipment panels, overlooking truck overhang, or arranging posts so closely that plowing becomes difficult. Each mistake starts with considering the hardware separately from the work performed around it.
Another mistake is replacing a bent post without reviewing why it was struck. The location may conflict with normal vehicle movement, or drivers may lack a clear approach. Review the layout before repeating it, while recognizing that paint and visibility improvements alone do not provide structural protection.
- Identify protected assets and confirm their service clearances.
- Review proposed locations with operations, maintenance, and safety.
- Provide utility records and arrange investigation of private services.
- Approve alternate routes and communicate delivery changes.
- Confirm snow storage, drainage, and pavement restoration limits.
- Assign responsibility for reopening checks and ongoing inspections.
After installation, check for loose wheel stops, damaged finishes, moving posts, cracked footing edges, and pavement settlement during routine site inspections and after contact or winter maintenance. Keep removable-bollard keys and operating instructions available to the responsible staff. For bollard protection installation at a Hopewell Junction manufacturing facility, call Avello Asphalt & Construction at 845-454-3650 or request a free quote.
2027 Commercial Pavement Budget Planner
A contractor-built worksheet for budgeting parking lot and roadway work: cost ranges by scope, a condition-scoring sheet, phasing guidance, a bid-comparison checklist, and the questions to ask before you sign.
Common questions
Can bollards be installed directly into our existing asphalt?+
An embedded bollard can pass through asphalt into a properly designed foundation beneath it. That is different from fastening a structural surface-mounted post to asphalt alone, which generally does not provide suitable anchor support. The right detail depends on the protection requirement, soil, utilities, and pavement condition. Existing asphalt also needs a defined restoration detail around the new foundation so water does not collect at the edge.
Are wheel stops enough to protect outdoor manufacturing equipment?+
Wheel stops help drivers position parked vehicles, but they should not be treated as impact barriers. Their effectiveness as parking aids depends on vehicle geometry, placement, and secure anchorage. Equipment exposed to moving trucks or other industrial vehicles needs a separate protection assessment. That review should consider the asset, vehicle movement, service access, and required barrier performance before selecting posts or a longer protective system.
Do we need a permit for bollards in Hopewell Junction?+
Permit requirements depend on the property’s jurisdiction and the installation details. For a site within East Fishkill, the town building or engineering department can clarify applicable reviews. Foundations, utility proximity, required exits, and changes to an approved site layout may affect what is needed. Confirm the requirements before scheduling construction, and make the written scope clear about who obtains approvals and coordinates any required inspections.
Can we order custom bollards for a tight equipment area?+
Custom bollards can accommodate unusual layouts or appearance requirements, but customization should start with the protection objective. A fabricator’s dimensions alone do not establish impact performance. Review the post, foundation, equipment clearance, and vehicle approach as one assembly. If a tested rating is required, confirm that the proposed custom configuration is supported by the applicable documentation rather than assuming a modified product retains its original rating.
How long will the installation affect receiving access?+
The closure depends on excavation, utilities, foundation construction, curing, anchoring, and pavement restoration. Installation may be phased so one receiving area remains available while another is isolated, but that requires a workable alternate route. Ask for a schedule that separates active construction from curing and reopening. Access should resume when the specified conditions are met, not simply when the crew finishes setting the visible posts.
What should we look for when comparing bollard installation contractors near us?+
Look for a proposal that connects the protection layout to foundations, utilities, pavement restoration, and daily plant access. Ask who determines the required performance and how product instructions will be followed. The proposal should identify exclusions, inspections, closure periods, and how concealed conditions are handled. A nearby installer is useful, but a complete, coordinated scope matters more than a simple price per post.
Avello provides free commercial pavement assessments across the Hudson Valley. No obligation — you keep the documentation either way.